One or more photo(s) has been virtually staged. Stunning 6-bed, 4-bath, 3-car garage POND VIEW home in the GATED Hawks Point community just waiting for you to make it your personal palace! NEW ROOF in 2024, covered front porch & lanai, GRANITE COUNTERTOPS, high ceilings, OPEN CONCEPT, archways, CERAMIC TILE in all wet areas, carpet in bedrooms, and LUXURY VINYL PLANK throughout the living/dining room, family room, and on the stairs! The TWO-STORY FOYER features an under-stair storage closet, acting as the first example of many hallway and storage closets found throughout this expansive abode. The living/dining room connects to the welcoming kitchen, with its STAINLESS STEEL APPLIANCES, BREAKFAST BAR, WALK-IN PANTRY, and dinette space for more casual dining, or to simply take in the water view out the back sliders. The spacious Family Room provides even further entertaining space, and down the hall is a bedroom with WALK-IN CLOSET and a full bathroom - the perfect respite for short or long-term guests! Upstairs houses a LOFT and convenient LAUNDRY ROOM with its own closet and shelving. Feel like you're walking into a hotel suite when you enter the Primary Bedroom through French Doors and find a sitting room, HUGE 9X9 WALK-IN CLOSET, and an EN-SUITE BATHROOM complete with a DUAL-SINK VANITY, SOAKING TUB with separate shower stall, a linen closet, and a water closet. The secondary bedrooms are all spacious, and the other two bathrooms have their own DUAL-SINK VANITIES and tub/shower combinations! The garage includes a WORKBENCH and refrigerator. Hawks Point has a beautiful clubhouse, pool, fitness center, playground, dog park, and is located near schools and the community college! It's an up and coming area with more shopping, dining, and entertainment options popping up everyday. Make this home yours; schedule a showing today!
Sold for $439,000
$439,000
1504 OAK POND STREET, RUSKIN, FL 33570
6beds
3,332sqft
Single Family Residence
Built in 2013
5,550 Square Feet Lot
$434,500 Zestimate®
$132/sqft
$3,134 Estimated rent
Home value
$434,500
$400,000 - $469,000
$3,134/mo
Zestimate® history
Owner options
List your home for rent
$3,134/mo
Rent Zestimate®
Find your next renter with Zillow Rental Manager. Plus, with online applications, you can quickly screen prospective tenants – for free.
$3,134/mo
Rent Zestimate®
Refinance and save
$3,328/mo
Est. payment
Refinancing to a lower rate could help reduce your monthly payments and save thousands over the life of the loan.
$3,328/mo
Est. payment
Explore your selling options
Work with a Zillow partner agent
Leverage their expertise and Zillow's premium Showcase listings to get your home seen by more buyers.
Get startedList with your own agent
Get your home in front of millions of buyers by listing it on Zillow.
Learn how to do itSell it yourself
Take full control of how buyers see your home on Zillow by listing For Sale by Owner (FSBO).
List your homeWhat's special
Breakfast barGranite countertopsHigh ceilingsCarpet in bedroomsSpacious family roomOpen conceptUnder-stair storage closet
Zillow last checked:
Listing updated:
Listed by:
Cathy Griggs 813-392-9166,
KELLER WILLIAMS SOUTH SHORE 813-641-8300
Bought with:
Raju Gupta, 3452495
DALTON WADE INC
Source: Stellar MLS,MLS#: TB8464941 Originating MLS: Suncoast Tampa
Originating MLS: Suncoast Tampa
Facts & features
Interior
Bedrooms & bathrooms
- Bedrooms: 6
- Bathrooms: 4
- Full bathrooms: 4
Rooms
- Room types: Family Room, Loft
Primary bedroom
- Features: En Suite Bathroom, Walk-In Closet(s)
- Level: Second
- Area: 338 Square Feet
- Dimensions: 13x26
Bedroom 1
- Features: Walk-In Closet(s)
- Level: First
- Area: 132 Square Feet
- Dimensions: 11x12
Bedroom 2
- Features: Built-in Closet
- Level: Second
- Area: 144 Square Feet
- Dimensions: 12x12
Bedroom 3
- Features: Built-in Closet
- Level: Second
- Area: 156 Square Feet
- Dimensions: 12x13
Bedroom 4
- Features: Built-in Closet
- Level: Second
- Area: 132 Square Feet
- Dimensions: 11x12
Bedroom 5
- Features: Built-in Closet
- Level: Second
- Area: 144 Square Feet
- Dimensions: 12x12
Primary bathroom
- Features: Dual Sinks, Garden Bath, Tub with Separate Shower Stall, Water Closet/Priv Toilet, Linen Closet
- Level: Second
- Area: 180 Square Feet
- Dimensions: 12x15
Bathroom 1
- Features: Single Vanity, Tub With Shower
- Level: First
- Area: 40 Square Feet
- Dimensions: 5x8
Bathroom 2
- Features: Dual Sinks, Tub With Shower
- Level: Second
- Area: 50 Square Feet
- Dimensions: 5x10
Bathroom 3
- Features: Dual Sinks, Tub With Shower
- Level: Second
- Area: 50 Square Feet
- Dimensions: 5x10
Family room
- Level: First
- Area: 352 Square Feet
- Dimensions: 16x22
Kitchen
- Features: Breakfast Bar, Granite Counters, Pantry
- Level: First
- Area: 238 Square Feet
- Dimensions: 14x17
Laundry
- Features: Built-In Shelving, Storage Closet
- Level: Second
- Area: 66 Square Feet
- Dimensions: 6x11
Living room
- Level: First
- Area: 231 Square Feet
- Dimensions: 11x21
Loft
- Level: Second
- Area: 180 Square Feet
- Dimensions: 12x15
Heating
- Central
Cooling
- Central Air
Appliances
- Included: Dishwasher, Disposal, Dryer, Microwave, Range, Refrigerator, Washer
- Laundry: Inside, Laundry Room, Upper Level
Features
- Eating Space In Kitchen, High Ceilings, Kitchen/Family Room Combo, Living Room/Dining Room Combo, Open Floorplan, PrimaryBedroom Upstairs, Stone Counters, Thermostat, Walk-In Closet(s)
- Flooring: Carpet, Ceramic Tile, Luxury Vinyl
- Doors: Sliding Doors
- Has fireplace: No
Interior area
- Total structure area: 4,070
- Total interior livable area: 3,332 sqft
Property
Parking
- Total spaces: 3
- Parking features: Driveway, Garage Door Opener
- Attached garage spaces: 3
- Has uncovered spaces: Yes
- Details: Garage Dimensions: 20X28
Features
- Levels: Two
- Stories: 2
- Patio & porch: Covered, Front Porch, Rear Porch
- Exterior features: Irrigation System, Sidewalk
- Has view: Yes
- View description: Water, Pond
- Has water view: Yes
- Water view: Water,Pond
Lot
- Size: 5,550 Square Feet
- Dimensions: 50 x 111
- Features: In County, Landscaped, Sidewalk
- Residential vegetation: Trees/Landscaped
Details
- Parcel number: U0332199TX00000000104.0
- Zoning: PD
- Special conditions: None
Construction
Type & style
- Home type: SingleFamily
- Architectural style: Contemporary,Florida
- Property subtype: Single Family Residence
Materials
- Block, Stucco
- Foundation: Slab
- Roof: Shingle
Condition
- New construction: No
- Year built: 2013
Utilities & green energy
- Sewer: Public Sewer
- Water: Public
- Utilities for property: Electricity Connected, Public
Community & HOA
Community
- Features: Clubhouse, Deed Restrictions, Dog Park, Fitness Center, Gated Community - No Guard, Playground, Pool, Sidewalks
- Security: Gated Community
- Pet fee: $0 monthly
- Subdivision: HAWKS POINT PH 1A-2 2ND PRCL
HOA
- Has HOA: Yes
- Services included: Maintenance Grounds, Maintenance Repairs, Pool Maintenance
- HOA fee: $90 monthly
- HOA name: Hawks Point HOA/Sunstate Management
- HOA phone: 941-961-8484
Location
- Region: Ruskin
Financial & listing details
- Price per square foot: $132/sqft
- Tax assessed value: $345,114
- Annual tax amount: $5,696
- Date on market: 1/16/2026
- Cumulative days on market: 15 days
- Listing terms: Cash,Conventional,FHA,VA Loan
- Ownership: Fee Simple
- Total actual rent: 0
- Electric utility on property: Yes
- Road surface type: Paved, Asphalt
Price history
| Date | Event | Price |
|---|---|---|
| 3/10/2026 | Sold | $439,000$132/sqft |
Source:  Stellar MLS #TB8464941 Report a problem Stellar MLS #TB8464941 Report a problem | ||
| 1/31/2026 | Pending sale | $439,000$132/sqft |
Source: Stellar MLS #TB8464941 Report a problem | ||
| 1/16/2026 | Listed for sale | $439,000+994.8%$132/sqft |
Source: Stellar MLS #TB8464941 Report a problem | ||
| 10/3/2018 | Sold | $40,100-82.6%$12/sqft |
Source: Public Record Report a problem | ||
| 12/5/2013 | Sold | $230,000$69/sqft |
Source: Public Record Report a problem | ||
Public tax history
| Year | Property taxes | Tax assessment |
|---|---|---|
| 2025 | $5,697 +6.7% | $224,833 +2.9% |
| 2024 | $5,338 +2.7% | $218,497 +3% |
| 2023 | $5,196 +4.7% | $212,133 +3% |
| 2022 | $4,965 +0.8% | $205,954 +3% |
| 2021 | $4,924 +1.9% | $199,955 +1.4% |
| 2020 | $4,834 +0.9% | $197,194 +0.5% |
| 2019 | $4,793 -15.2% | $196,233 -5.6% |
| 2018 | $5,653 | $207,861 +3% |
| 2017 | $5,653 +2.2% | $201,832 +7.2% |
| 2016 | $5,531 +20.3% | $188,190 +0.7% |
| 2015 | $4,596 +1% | $186,882 +0.8% |
| 2014 | $4,553 -4.6% | $185,399 +1148.5% |
| 2013 | $4,773 +225% | $14,850 +10% |
| 2012 | $1,469 -9.7% | $13,500 +11.6% |
| 2011 | $1,626 +0.7% | $12,100 +10% |
| 2010 | $1,614 -0.7% | $11,000 +10% |
| 2009 | $1,625 | $10,000 |
Find assessor info on the county website
Neighborhood: 33570
Nearby homes
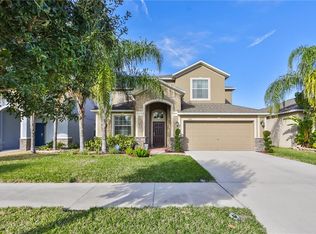
- $384,7005 bd3 ba3.3k sqft1506 Oak Pond St, Ruskin, FL 33570Off Market
- $303,8004 bd2 ba1.8k sqft1502 Oak Pond St, Ruskin, FL 33570Off Market
- $352,3003 bd2 ba1.7k sqft1508 Oak Pond St, Ruskin, FL 33570Off Market
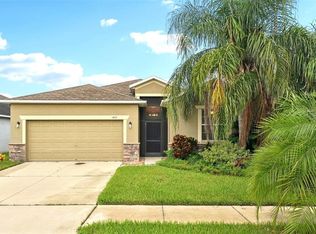
- $359,0004 bd3 ba2k sqft1412 Oak Pond St, Ruskin, FL 33570Sold
- $286,8004 bd2 ba1.5k sqft1510 Oak Pond St, Ruskin, FL 33570Off Market
- $335,0004 bd2 ba1.8k sqft1410 Oak Pond St, Ruskin, FL 33570Sold
- $353,1004 bd4 ba2.6k sqft1503 Oak Pond St, Ruskin, FL 33570Off Market
- $315,0005 bd3 ba3.3k sqft1505 Oak Pond St, Ruskin, FL 33570Sold
Nearby schools
GreatSchools rating
- 3/10Cypress Creek Elementary SchoolGrades: PK-5Distance: 2 mi
- 2/10Shields Middle SchoolGrades: 6-8Distance: 1.8 mi
- 3/10Lennard High SchoolGrades: 9-12Distance: 0.9 mi
Get a cash offer in 3 minutes
Find out how much your home could sell for in as little as 3 minutes with a no-obligation cash offer.
Estimated market value
$434,500
Get a cash offer in 3 minutes
Find out how much your home could sell for in as little as 3 minutes with a no-obligation cash offer.
Estimated market value
$434,500
- Florida
- Hillsborough County
- Ruskin
- 33570
- 1504 OAK POND STREET
