Welcome to 1504 Olivewood, this charming century home has a welcoming freshly painted front porch. Entering thru the front door you are in a generous living room with a beautifully crafted wood arch that frames the other side of the room where the light from the attractive bay window warms the room.
This room leads to a formal dining room framed by another wood carved arch and pillars. The kitchen is flooded with bright light from the windows overlooking the back porch and yard. A perfect spot for a morning coffee. The second floor has 4 comfortable bedrooms and a well maintained full bath. The primary bedroom has a large adjoing flexible space with built in shelving, bookcases and multiple windows. Another staircase leads to a roomy attic with 3 areas that could be used as playrooms or for storage. In the basement you find a washer and dryer, a convenient 1/2 bath, updated electrical panel and glass block windows. In addition the basement has been water proofed in 2011 which includes a warranty that runs with the house and in 2025 the asbestos pipes were professionally encapsulated to insure safety. Outside there is a 1 and 1/2 car cinder block garage which was used as a workshop. The exterior of the home has a newer roof, Pella replacement windows, newer doors and vinyl siding (2013)
This home which has been in one family for over 90 years is waiting for new owners to make their own memories here.
Closed
$240,000
1504 Olivewood Ave, Lakewood, OH 44107
4beds
2,061sqft
Single Family Residence
Built in 1901
2,800 Square Feet Lot
$244,300 Zestimate®
$116/sqft
$2,768 Estimated rent
Home value
$244,300
$225,000 - $266,000
$2,768/mo
Zestimate® history
Owner options
List your home for rent
$2,768/mo
Rent Zestimate®
Find your next renter with Zillow Rental Manager. Plus, with online applications, you can quickly screen prospective tenants – for free.
$2,768/mo
Rent Zestimate®
Refinance and save
$1,749/mo
Est. payment
Refinancing to a lower rate could help reduce your monthly payments and save thousands over the life of the loan.
$1,749/mo
Est. payment
Explore your selling options
Work with a Zillow partner agent
Leverage their expertise and Zillow's premium Showcase listings to get your home seen by more buyers.
Get startedList with your own agent
Get your home in front of millions of buyers by listing it on Zillow.
Learn how to do itSell it yourself
Take full control of how buyers see your home on Zillow by listing For Sale by Owner (FSBO).
List your homeWhat's special
Beautifully crafted wood archFreshly painted front porchPella replacement windowsNewer doorsAttractive bay windowUpdated electrical panelNewer roof
Zillow last checked:
Listing updated:
Listed by:
Gary E Lustic 216-299-3004 gary@garylustic.com,
Russell Real Estate Services
Bought with:
Gary E Lustic, 401538
Russell Real Estate Services
Source: MLS Now,MLS#: 5170783 Originating MLS: Akron Cleveland Association of REALTORS
Originating MLS: Akron Cleveland Association of REALTORSFacts & features
Interior
Bedrooms & bathrooms
- Bedrooms: 4
- Bathrooms: 2
- Full bathrooms: 1
- 1/2 bathrooms: 1
Bedroom
- Description: Flooring: Hardwood
- Level: Second
- Dimensions: 10 x 11
Bedroom
- Description: Flooring: Hardwood
- Level: Second
- Dimensions: 10 x 11
Bedroom
- Description: Flooring: Hardwood
- Level: Second
- Dimensions: 10 x 10
Bedroom
- Description: Flooring: Hardwood
- Level: Second
- Dimensions: 10 x 10
Bathroom
- Description: half bath,Flooring: Laminate
- Level: Basement
- Dimensions: 7 x 7
Bathroom
- Description: Flooring: Laminate
- Level: Second
- Dimensions: 8 x 8
Other
- Description: Room attached to primary, multiple windows, shelves and bookcases,Flooring: Carpet
- Level: Second
- Dimensions: 10 x 12
Dining room
- Description: Flooring: Hardwood
- Level: First
- Dimensions: 13 x 13
Kitchen
- Description: Gas Range, Refrigerator,Flooring: Hardwood
- Level: First
- Dimensions: 11 x 10
Living room
- Description: Flooring: Hardwood
- Level: First
- Dimensions: 14 x 11
Other
- Description: Parlor off living room,Flooring: Hardwood
- Level: First
- Dimensions: 12 x 10
Other
- Description: Can be used as a play area or storage,Flooring: Wood
- Level: Third
- Dimensions: 15 x 12
Heating
- Gas, Hot Water, Steam
Cooling
- Ceiling Fan(s)
Appliances
- Included: Dryer, Range, Refrigerator, Washer
- Laundry: Washer Hookup, Electric Dryer Hookup, In Basement
Features
- Bookcases, Ceiling Fan(s), Natural Woodwork
- Windows: Blinds, Bay Window(s), Double Pane Windows, Drapes
- Basement: Full,Concrete,Sump Pump
- Has fireplace: No
- Fireplace features: None
Interior area
- Total structure area: 2,061
- Total interior livable area: 2,061 sqft
- Finished area above ground: 1,389
- Finished area below ground: 672
Property
Parking
- Total spaces: 1.5
- Parking features: Drain, Detached, Electricity, Garage Faces Front, Garage, Lighted, On Site, Paved
- Garage spaces: 1.5
Features
- Levels: Three Or More
- Stories: 3
- Patio & porch: Rear Porch, Covered, Front Porch
- Fencing: Back Yard
- Has view: Yes
- View description: City
Lot
- Size: 2,800 Square Feet
- Dimensions: 40 x 70
- Features: Back Yard, City Lot
Details
- Parcel number: 31408046
- Special conditions: Estate
Construction
Type & style
- Home type: SingleFamily
- Architectural style: Colonial
- Property subtype: Single Family Residence
Materials
- Vinyl Siding
- Foundation: Block
- Roof: Asbestos Shingle
Condition
- Year built: 1901
Utilities & green energy
- Sewer: Public Sewer
- Water: Public
Community & HOA
Community
- Features: Street Lights, Sidewalks, Public Transportation
HOA
- Has HOA: No
Location
- Region: Lakewood
Financial & listing details
- Price per square foot: $116/sqft
- Tax assessed value: $243,200
- Annual tax amount: $4,838
- Date on market: 11/14/2025
- Cumulative days on market: 3 days
- Listing terms: Cash,Conventional,FHA,VA Loan
Price history
| Date | Event | Price |
|---|---|---|
| 12/1/2025 | Sold | $240,000-4%$116/sqft |
Source:  MLS Now #5170783 Report a problem MLS Now #5170783 Report a problem | ||
| 11/15/2025 | Pending sale | $250,000$121/sqft |
Source: MLS Now #5170783 Report a problem | ||
| 11/14/2025 | Listed for sale | $250,000$121/sqft |
Source: MLS Now #5170783 Report a problem | ||
Public tax history
| Year | Property taxes | Tax assessment |
|---|---|---|
| 2025 | $5,456 +12.8% | $85,120 |
| 2024 | $4,838 +40.7% | $85,120 +54.8% |
| 2023 | $3,439 -1.5% | $54,990 |
| 2022 | $3,493 +1% | $54,990 |
| 2021 | $3,457 +19.3% | $54,990 +29% |
| 2020 | $2,899 -20.9% | $42,630 |
| 2019 | $3,663 +29.1% | $42,630 |
| 2018 | $2,837 +12.6% | $42,630 +18.1% |
| 2017 | $2,519 +0.7% | $36,090 |
| 2016 | $2,502 | $36,090 |
| 2015 | $2,502 +1.3% | $36,090 +4% |
| 2014 | $2,470 +1.1% | $34,690 |
| 2013 | $2,444 +11.3% | $34,690 |
| 2012 | $2,196 -2.7% | $34,690 -3.7% |
| 2011 | $2,257 +0.3% | $36,020 |
| 2010 | $2,251 +9.3% | $36,020 |
| 2009 | $2,060 -3.4% | $36,020 -6% |
| 2008 | $2,132 +4.4% | $38,330 +2.2% |
| 2007 | $2,042 -23% | $37,490 |
| 2006 | $2,652 +2.4% | $37,490 +8.2% |
| 2005 | $2,591 +1% | $34,660 |
| 2004 | $2,566 +8.3% | $34,660 |
| 2003 | $2,370 +11.5% | $34,660 +14.5% |
| 2002 | $2,126 -45.7% | $30,280 |
| 2001 | $3,912 -0.1% | $30,280 |
| 2000 | $3,915 | $30,280 |
Find assessor info on the county website
Neighborhood: 44107
Nearby homes
- $210,6002 bd1 ba1.1k sqft1508 Olivewood Ave, Lakewood, OH 44107Off Market
- $296,6004 bd2 ba1.4k sqft1500 Olivewood Ave, Lakewood, OH 44107Off Market
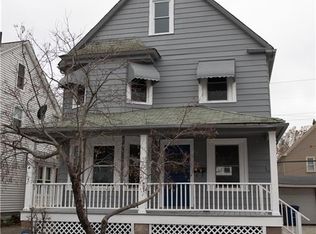
- $285,0004 bd3 ba1.6k sqft1510 Olivewood Ave, Lakewood, OH 44107Sold
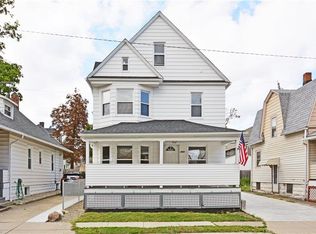
- $295,1004 bd2 ba1.6k sqft1494 Olivewood Ave, Lakewood, OH 44107Off Market
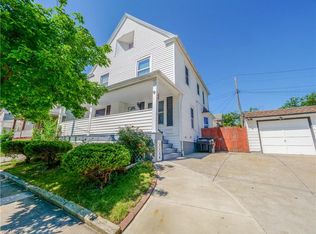
- $319,2004 bd2 ba2.4k sqft1503 Lincoln Ave, Lakewood, OH 44107Off Market
- $220,6002 bd1 ba1k sqft1499 Olivewood Ave, Lakewood, OH 44107Off Market
- $287,8004 bd2 ba-- sqft1499-1501 Olivewood Ave, Lakewood, OH 44107Off Market
- $399,2004 bd1 ba1.5k sqft1507 Lincoln Ave, Lakewood, OH 44107Off Market
Nearby schools
GreatSchools rating
- 9/10Grant Elementary SchoolGrades: PK-5Distance: 0.4 mi
- 5/10Garfield Middle SchoolGrades: 6-8Distance: 0.8 mi
- 7/10Lakewood High SchoolGrades: 9-12Distance: 0.2 mi
Schools provided by the listing agent
- District: Lakewood CSD (Cuyahoga)- 1817
Source: MLS Now. This data may not be complete. We recommend contacting the local school district to confirm school assignments for this home.
Get a cash offer in 3 minutes
Find out how much your home could sell for in as little as 3 minutes with a no-obligation cash offer.
Estimated market value
$244,300
Get a cash offer in 3 minutes
Find out how much your home could sell for in as little as 3 minutes with a no-obligation cash offer.
Estimated market value
$244,300
- Ohio
- Cuyahoga County
- Lakewood
- 44107
- 1504 Olivewood Ave
