Welcome to 1504 Papillon Drive—where everyday living feels a little more like a retreat. This spacious ranch offers over 2,500 square feet with 4 bedrooms, 3 bathrooms, and a layout designed for both entertaining and unwinding.
The heart of the home features an open living area with hardwood flooring, abundant natural light, and easy flow into the updated kitchen with white cabinetry, generous prep space, breakfast area, and views of the backyard. A separate dining room offers flexibility for gatherings both large and small.
The private primary suite is its own retreat with a walk-through dressing area, dual closets, and an updated bath featuring vessel sinks and an oversized walk-in shower. Additional bedrooms offer comfortable space for family, guests, or work-from-home needs.
And then there’s the unexpected favorite—a dedicated hot tub retreat surrounded by windows, creating a year-round space to relax and recharge. Outside, enjoy the level yard, mature trees, and curb appeal that immediately feels like home.
Located in sought-after Robinwood West with access to neighborhood amenities including the community pool, Creve Coeur Lake & Park, with convenient access to shopping, dining, Parkway schools, and the best hospitals in the area—this one offers more than square footage… it offers a lifestyle.
Active
Listed by: RE/MAX Integrity • Jennifer Grissom • Contact: 314-288-7078
Price cut: $34.9K (6/30)
$450,000
1504 Papillon Dr, Saint Louis, MO 63146
4beds
2,583sqft
Single Family Residence
Built in 1962
0.28 Acres Lot
$-- Zestimate®
$174/sqft
$-- HOA
What's special
Level yardCurb appealBreakfast areaOversized walk-in showerSeparate dining roomDual closetsGenerous prep space
- 32 days |
- 2,044 |
- 146 |
Zillow last checked:
Listing updated:
Listed by:
Jennifer Grissom 314-288-7078,
RE/MAX Integrity
Source: MARIS,MLS#: 26038220 Originating MLS: Southern Gateway Association of REALTORS
Originating MLS: Southern Gateway Association of REALTORSFacts & features
Interior
Bedrooms & bathrooms
- Bedrooms: 4
- Bathrooms: 3
- Full bathrooms: 2
- 1/2 bathrooms: 1
- Main level bathrooms: 3
- Main level bedrooms: 4
Primary bedroom
- Features: Floor Covering: Carpeting
- Level: Main
- Area: 192
- Dimensions: 16x12
Bedroom 2
- Features: Floor Covering: Carpeting
- Level: Main
- Area: 140
- Dimensions: 14x10
Bedroom 3
- Features: Floor Covering: Carpeting
- Area: 100
- Dimensions: 10x10
Bedroom 4
- Features: Floor Covering: Carpeting
- Level: Main
- Area: 100
- Dimensions: 10x10
Dining room
- Features: Floor Covering: Wood Engineered
- Level: Main
- Area: 144
- Dimensions: 12x12
Great room
- Features: Floor Covering: Wood
- Level: Main
- Area: 336
- Dimensions: 24x14
Kitchen
- Features: Floor Covering: Ceramic Tile
- Level: Main
- Area: 221
- Dimensions: 17x13
Laundry
- Features: Floor Covering: Other
- Level: Main
- Area: 209
- Dimensions: 19x11
Living room
- Features: Floor Covering: Wood
- Level: Main
- Area: 462
- Dimensions: 22x21
Sunroom
- Features: Floor Covering: Ceramic Tile
- Level: Main
- Area: 140
- Dimensions: 14x10
Heating
- Forced Air, Other, Radiant Floor
Cooling
- Central Air
Features
- Flooring: Hardwood
- Has basement: No
- Number of fireplaces: 1
Interior area
- Total structure area: 2,583
- Total interior livable area: 2,583 sqft
- Finished area above ground: 2,583
Property
Parking
- Total spaces: 2
- Parking features: Garage
- Garage spaces: 2
Features
- Levels: One
Lot
- Size: 0.28 Acres
- Features: Back Yard, Close to Clubhouse, Front Yard, Garden, Landscaped, Level
Details
- Parcel number: 16O440414
- Special conditions: Standard
Construction
Type & style
- Home type: SingleFamily
- Architectural style: Ranch,Traditional
- Property subtype: Single Family Residence
Materials
- Brick
Condition
- Year built: 1962
Utilities & green energy
- Electric: Ameren
- Sewer: Public Sewer
- Water: Public
- Utilities for property: Cable Connected, Electricity Connected, Natural Gas Connected, Sewer Connected, Water Connected
Community & HOA
Community
- Subdivision: Robinwood West 8
HOA
- Has HOA: Yes
- Amenities included: Clubhouse, Common Ground, Picnic Area, Playground, Pool
- Services included: Clubhouse, Common Area Maintenance, Pool Maintenance, Pool, Recreational Facilities
- HOA fee: $5 annually
- HOA name: Robinwood
Location
- Region: Saint Louis
Financial & listing details
- Price per square foot: $174/sqft
- Tax assessed value: $329,300
- Annual tax amount: $4,115
- Date on market: 6/20/2026
- Cumulative days on market: 32 days
- Listing terms: Cash,Conventional,FHA,Other,VA Loan
- Electric utility on property: Yes
Estimated market value
Not available
Estimated sales range
Not available
Not available
Price history
| Date | Event | Price |
|---|---|---|
| 6/30/2026 | Price change | $450,000-7.2%$174/sqft |
Source:  MARIS #26038220 Report a problem MARIS #26038220 Report a problem | ||
| 6/20/2026 | Listed for sale | $484,900+86.5%$188/sqft |
Source: MARIS #26038220 Report a problem | ||
| 6/6/2019 | Sold | -- |
Source: MARIS #19031872 Report a problem | ||
| 5/7/2019 | Pending sale | $260,000$101/sqft |
Source: RE/MAX Results #19031872 Report a problem | ||
| 5/1/2019 | Listed for sale | $260,000+18.7%$101/sqft |
Source: RE/MAX Results #19031872 Report a problem | ||
| 2/25/2015 | Sold | -- |
Source: MARIS #14052291 Report a problem | ||
| 10/24/2014 | Price change | $219,000-6.8%$85/sqft |
Source: Coleman and Cole Realty Inc #14052291 Report a problem | ||
| 10/5/2014 | Price change | $234,900-6%$91/sqft |
Source: Coleman and Cole Realty Inc #14052291 Report a problem | ||
| 9/14/2014 | Listed for sale | $249,900$97/sqft |
Source: Coleman and Cole Realty Inc #14052291 Report a problem | ||
| 9/29/2013 | Listing removed | $1,575$1/sqft |
Source: Owner Report a problem | ||
| 9/10/2013 | Listed for rent | $1,575$1/sqft |
Source: Owner Report a problem | ||
| 4/10/2007 | Sold | -- |
Source: Public Record Report a problem | ||
| 9/7/2001 | Sold | -- |
Source: Public Record Report a problem | ||
Public tax history
| Year | Property taxes | Tax assessment |
|---|---|---|
| 2025 | $4,115 -0.2% | $62,570 +7.1% |
| 2024 | $4,122 +1.2% | $58,410 |
| 2023 | $4,073 +11% | $58,410 +21.8% |
| 2022 | $3,670 +0.7% | $47,940 |
| 2021 | $3,646 -1% | $47,940 +4.1% |
| 2020 | $3,682 +9.6% | $46,040 |
| 2019 | $3,358 | $46,040 +17.7% |
| 2018 | $3,358 | $39,120 |
| 2017 | $3,358 +0.7% | $39,120 +12.4% |
| 2016 | $3,336 +6.5% | $34,790 |
| 2015 | $3,132 | $34,790 +3.4% |
| 2014 | $3,132 +5.7% | $33,630 |
| 2013 | $2,962 | $33,630 +13% |
| 2012 | -- | $29,760 |
| 2011 | -- | $29,760 -19.6% |
| 2010 | $2,860 +3.5% | $37,000 |
| 2009 | $2,763 -6.4% | $37,000 -14.3% |
| 2008 | $2,953 +27.5% | $43,170 |
| 2007 | $2,316 | $43,170 +35.9% |
| 2006 | $2,316 -0.7% | $31,770 |
| 2005 | $2,331 +8.5% | $31,770 +15% |
| 2003 | $2,148 +2.6% | $27,630 -2.1% |
| 2002 | $2,094 +17.9% | $28,210 |
| 2001 | $1,776 | $28,210 |
Find assessor info on the county website
Monthly payment
Est. payment
Payment breakdown
Explore the cost of this home by adjusting the details. Changes won't be saved.Climate risks
Neighborhood: 63146
Nearby schools
GreatSchools rating
- 7/10Ross Elementary SchoolGrades: K-5Distance: 0.6 mi
- 5/10Parkway Northeast Middle SchoolGrades: 6-8Distance: 2.1 mi
- 6/10Parkway North High SchoolGrades: 9-12Distance: 0.5 mi
Schools provided by the listing agent
- Elementary: Ross Elem.
- Middle: Northeast Middle
- High: Parkway North High
Source: MARIS. This data may not be complete. We recommend contacting the local school district to confirm school assignments for this home.
- $--4 bd2 ba2.1k sqft1502 Papillon Dr, Saint Louis, MO 63146Sold
- $326,8004 bd2 ba2k sqft1508 Papillon Dr, Saint Louis, MO 63146Off Market
- $364,8004 bd2 ba2.1k sqft1511 Fontana Dr, Saint Louis, MO 63146Off Market
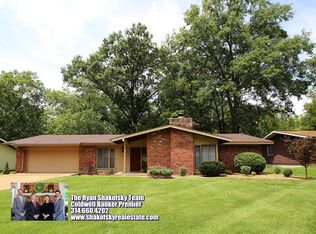
- $338,6004 bd2 ba2k sqft1517 Fontana Dr, Saint Louis, MO 63146Off Market
- $--4 bd2 ba2k sqft1507 Fontana Dr, Saint Louis, MO 63146Sold
- $381,6004 bd2 ba2k sqft1514 Papillon Dr, Saint Louis, MO 63146Off Market
- $--3 bd2 ba1.7k sqft1503 Papillon Dr, Saint Louis, MO 63146Sold
- $310,4003 bd2 ba1.7k sqft1510 Voltaire Dr, Saint Louis, MO 63146Off Market
A local agent can set up tours, give advice and negotiate with sellers.
Similar homes
- $479,9005 bd4 ba3k sqft11414 Oxbridge Ct, Saint Louis, MO 63146For Sale

 MLS ID #26026045, Angela M Kittner-Brosseau, Keller Williams Realty St. Louis. MARIS
 - $379,0003 bd3 ba1.8k sqft11201 Trieste Dr, Saint Louis, MO 63146For Sale
 MLS ID #26034263, Mark & Neil Gellman, EXP Realty, LLC. MARIS
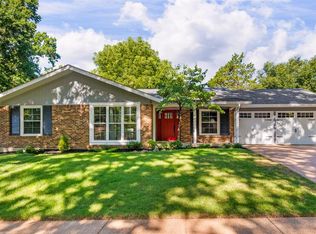
 - $450,0003 bd2 ba2.4k sqft14 Treehill Ct, Ballwin, MO 63021For Sale
 MLS ID #26033742, Gary Hoeferkamp, Hoeferkamp Real Estate LLC. MARIS
 - $450,0004 bd3 ba2.8k sqft409 Mayfair Dr, Ballwin, MO 63011For Sale
 MLS ID #26029198, Kathy L Bradley, Keller Williams Realty West. MARIS
 - $450,0004 bd2 ba1.5k sqft7950 Westover Pl, Saint Louis, MO 63130For SaleMLS ID #26036234, Ted Wight, Dielmann Sotheby's International Realty. MARIS
- $465,0004 bd3 ba2.2k sqft803 Streiff Ln, Ballwin, MO 63011For SaleMLS ID #26043135, Matthew E Wood, Wood Brothers Realty. MARIS
- $624,9004 bd4 ba2.5k sqft8 Balcon Est, Saint Louis, MO 63141For SaleMLS ID #11873004, Gloria Lu, Your Home Sold Guaranteed Realty. My State MLS
- $475,0003 bd2 ba2.8k sqft8701 Washington Ave, Saint Louis, MO 63124For SaleMLS ID #26023189, Thomas Burfield, ReeceNichols Real Estate. MARIS
- $500,0005 bd3 ba2.6k sqft81 Cinnamon Tree Ct, Saint Charles, MO 63304For SaleMLS ID #26043916, Susan M Brewer, Susan Brewer Service First RE. MARIS
- $425,0005 bd3 ba2.5k sqft20 Sandalwood Ct, Saint Charles, MO 63304For SaleMLS ID #26043351, Robin O Spraggins, Keller Williams Realty West. MARIS
- $540,0004 bd3 ba3.3k sqft223 Trailtop Ct, Chesterfield, MO 63017For SaleMLS ID #26024796, Bridget Forbes, Berkshire Hathaway HomeServices Select Properties. MARIS
- $435,0003 bd2 ba2.1k sqft223 Woodridge Rd, Saint Louis, MO 63122For SaleMLS ID #26035059, Laura MacDonald, Coldwell Banker Realty - Gundaker. MARIS
- $460,0004 bd3 ba2.3k sqft800 Eaglebrooke Dr, Ballwin, MO 63021For SaleMLS ID #26041698, Brian Preston, Elevate Realty, LLC. MARIS
- $419,9003 bd3 ba2.3k sqft4529 Briargate Dr, Saint Charles, MO 63304For SaleMLS ID #26041526, Mike L Sides, Keller Williams Realty West. MARIS
- $450,0004 bd3 ba2.1k sqft7296 Picasso Dr, Dardenne Prairie, MO 63368For SaleMLS ID #26038659, Jodi M Hudson, Nettwork Global. MARIS
- $450,0003 bd3 ba1.9k sqft911 Morehouse Ln, Saint Louis, MO 63130For SaleMLS ID #26029738, Tiffany Hamilton, Hamilton Group Real Estate LLC. MARIS
- $449,9004 bd2 ba1.8k sqft322 Midway Ave, Saint Louis, MO 63122For SaleMLS ID #26013758, Kati A Underwood, Equity Missouri LLC. MARIS
- $225,0002 bd2 ba2k sqft1755 Robin Knoll Ct, Saint Louis, MO 63146For SaleMLS ID #26029287, Jennie L Larsen, RedKey Realty Leaders. MARIS
- $469,5004 bd4 ba3.2k sqft522 S 2nd St, Saint Charles, MO 63301For SaleMLS ID #26030224, Eric B Merchant, Trophy Properties & Auction. MARIS
- $549,9004 bd3 ba2.6k sqft14529 Brittania Dr, Chesterfield, MO 63017For SaleMLS ID #25069195, Brittany N Peterson, Worth Clark Realty. MARIS
