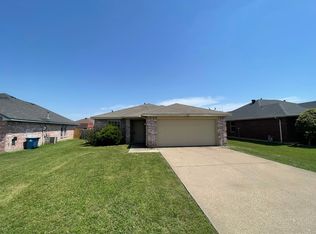
Welcome to this Diamond home a well-maintained single-story brick home in the Mockingbird Hill neighborhood, Quiet cul de sac location with easy I-35E access! Offering an open floor plan across 1,345 square feet with three bedrooms and two full bathrooms. The living room features a cozy gas log fireplace, a ceiling fan, and decorative lighting, flowing seamlessly into the dining area and kitchen. The kitchen offers granite countertops, built-in soft close cabinetry, and a pantry for added storage. The primary suite includes a ceiling fan and a spa-like ensuite bathroom with a dual-sink granite vanity, a frameless glass walk-in shower, and a separate soaking tub. Two additional bedrooms, each with a ceiling fan, share a second full bathroom with a granite-topped vanity and tub-shower combo. A dedicated laundry room adds everyday convenience. Step outside to a covered patio overlooking the fully fenced backyard, complete with a storage shed ideal for relaxing or entertaining. The attached two-car garage and driveway provide ample parking. With central heating and air, ceramic tile and carpet flooring throughout, and a functional layout, this home is ready for its next owner. Updates include kitchen, bathrooms,smart thermostat, new tile floors, to name a few. Ask your Agent for complete list.
Click the Virtual Tour link to view the 3D walkthrough. Discounted rate options and no lender fee future refinancing may be available for qualified buyers of this home.
Sold
Price Unknown
1504 Parrot Ct, Desoto, TX 75115
3beds
1,345sqft
Single Family Residence
Built in 1999
6,098 Square Feet Lot
$269,500 Zestimate®
$--/sqft
$1,976 Estimated rent
Home value
$269,500
$256,000 - $283,000
$1,976/mo
Zestimate® history
Owner options
List your home for rent
$1,976/mo
Rent Zestimate®
Find your next renter with Zillow Rental Manager. Plus, with online applications, you can quickly screen prospective tenants – for free.
$1,976/mo
Rent Zestimate®
Refinance and save
Refinancing to a lower rate could help reduce your monthly payments and save thousands over the life of the loan.
Explore your selling options
Work with a Zillow partner agent
Leverage their expertise and Zillow's premium Showcase listings to get your home seen by more buyers.
Get startedList with your own agent
Get your home in front of millions of buyers by listing it on Zillow.
Learn how to do itSell it yourself
Take full control of how buyers see your home on Zillow by listing For Sale by Owner (FSBO).
List your homeWhat's special
Cozy gas log fireplaceOpen floor planStorage shedAttached two-car garageWell-maintained single-story brick homeGranite countertopsCentral heating and air
Zillow last checked:
Listing updated:
Listed by:
Rachael Purcell 0722463 505-690-7950,
Orchard Brokerage 844-515-9880
Bought with:
Cristobal Salinas, 0725129
Only 1 Realty Group Dallas
Source: NTREIS,MLS#: 21389556
Facts & features
Interior
Bedrooms & bathrooms
- Bedrooms: 3
- Bathrooms: 2
- Full bathrooms: 2
Primary bedroom
- Features: Ceiling Fan(s), En Suite Bathroom
- Level: First
- Dimensions: 12 x 16
Bedroom
- Features: Ceiling Fan(s)
- Level: First
- Dimensions: 12 x 10
Bedroom
- Features: Ceiling Fan(s)
- Level: First
- Dimensions: 12 x 10
Primary bathroom
- Features: En Suite Bathroom, Linen Closet, Walk-In Shower
- Level: First
- Dimensions: 9 x 8
Dining room
- Level: First
- Dimensions: 14 x 9
Other
- Level: First
- Dimensions: 9 x 4
Kitchen
- Features: Built-in Features, Granite Counters, Pantry
- Level: First
- Dimensions: 8 x 2
Laundry
- Level: First
- Dimensions: 8 x 2
Living room
- Features: Ceiling Fan(s), Fireplace
- Level: First
- Dimensions: 15 x 17
Heating
- Central
Cooling
- Central Air
Appliances
- Included: Dishwasher, Electric Range, Disposal, Microwave
- Laundry: Common Area, Washer Hookup, Dryer Hookup
Features
- Decorative/Designer Lighting Fixtures, Open Floorplan, Pantry
- Flooring: Carpet, Ceramic Tile
- Windows: Window Coverings
- Has basement: No
- Number of fireplaces: 1
- Fireplace features: Gas Log
Interior area
- Total interior livable area: 1,345 sqft
Property
Parking
- Total spaces: 2
- Parking features: Driveway, Garage Faces Front
- Attached garage spaces: 2
Features
- Levels: One
- Stories: 1
- Patio & porch: Patio
- Exterior features: Lighting, Private Yard, Rain Gutters
- Pool features: None
- Fencing: Back Yard,Full,Wood
Lot
- Size: 6,098 Square Feet
- Features: Interior Lot
- Residential vegetation: Grassed
Details
- Additional structures: Shed(s)
- Parcel number: 20070150100460000
Construction
Type & style
- Home type: SingleFamily
- Architectural style: Traditional,Detached
- Property subtype: Single Family Residence
Materials
- Brick
- Foundation: Slab
- Roof: Composition
Condition
- Resale
- Year built: 1999
Utilities & green energy
- Sewer: Public Sewer
- Water: Public
- Utilities for property: Cable Available, Electricity Connected, Sewer Available, Water Available
Community & HOA
Community
- Features: Curbs, Sidewalks
- Subdivision: Mockingbird Hill Sec 03
HOA
- Has HOA: No
Location
- Region: Desoto
Financial & listing details
- Tax assessed value: $271,210
- Annual tax amount: $6,629
- Date on market: 9/24/2026
- Cumulative days on market: 9 days
- Listing terms: Cash,Conventional,FHA,VA Loan
- Exclusions: Security Cameras installed on the front and back.
Price history
| Date | Event | Price |
|---|---|---|
| 10/23/2026 | Sold | -- |
Source: NTREIS #21389556 Report a problem | ||
| 10/11/2026 | Pending sale | $269,000$200/sqft |
Source: NTREIS #21389556 Report a problem | ||
| 10/4/2026 | Contingent | $269,000$200/sqft |
Source: NTREIS #21389556 Report a problem | ||
| 9/24/2026 | Listed for sale | $269,000+42.3%$200/sqft |
Source: NTREIS #21389556 Report a problem | ||
| 1/21/2021 | Sold | -- |
Source: Agent Provided Report a problem | ||
| 12/23/2020 | Pending sale | $189,000$141/sqft |
Source: NTREIS #14488739 Report a problem | ||
| 12/19/2020 | Listed for sale | $189,000$141/sqft |
Source: Brownstone Real Estate Group #14488739 Report a problem | ||
Public tax history
| Year | Property taxes | Tax assessment |
|---|---|---|
| 2025 | $4,624 -0.3% | $271,210 |
| 2024 | $4,637 +11.7% | $271,210 0% |
| 2023 | $4,153 -12.1% | $271,270 +25.3% |
| 2022 | $4,722 +26.2% | $216,510 +6.5% |
| 2021 | $3,741 +5% | $203,280 +12.8% |
| 2020 | $3,563 +11% | $180,140 |
| 2019 | $3,210 +11.4% | $180,140 +20.3% |
| 2018 | $2,881 +10.6% | $149,730 +29.4% |
| 2017 | $2,605 +12.5% | $115,670 |
| 2016 | $2,316 +14.7% | $115,670 +15.4% |
| 2015 | $2,019 | $100,250 +23.5% |
| 2014 | $2,019 | $81,200 |
| 2013 | -- | -- |
| 2012 | -- | -- |
| 2011 | -- | -- |
| 2010 | -- | -- |
| 2009 | -- | -- |
| 2008 | -- | -- |
| 2007 | -- | -- |
| 2005 | -- | -- |
| 2004 | -- | -- |
| 2003 | -- | -- |
| 2002 | -- | -- |
| 2001 | -- | -- |
Find assessor info on the county website
Neighborhood: Mockingbird Hill
Nearby homes
- $279,1003 bd2 ba1.5k sqft1506 Parrot Ct, Desoto, TX 75115Off Market
- $231,4003 bd2 ba1.3k sqft1502 Parrot Ct, Desoto, TX 75115Off Market
- $255,7003 bd2 ba1.4k sqft1505 Killdee Ct, Desoto, TX 75115Off Market
- $277,4003 bd2 ba1.7k sqft1508 Parrot Ct, Desoto, TX 75115Off Market
- $252,0003 bd2 ba1.3k sqft1503 Killdee Ct, Desoto, TX 75115Off Market
- $257,2003 bd2 ba1.5k sqft1507 Killdee Ct, Desoto, TX 75115Off Market
- $265,1003 bd2 ba1.4k sqft1500 Parrot Ct, Desoto, TX 75115Off Market
- $2,0993 bd2 ba1.8k sqft1503 Parrot Ct, Desoto, TX 75115For Rent
Nearby schools
GreatSchools rating
- 5/10Woodridge Elementary SchoolGrades: K-4Distance: 1.6 mi
- 4/10Curtistene S McCowan Middle SchoolGrades: 6-8Distance: 2 mi
- 3/10Desoto High SchoolGrades: 9-12Distance: 1.6 mi
Schools provided by the listing agent
- Elementary: Moates
- Middle: Curtistene S Mccowan
- High: Desoto
- District: Desoto ISD
Source: NTREIS. This data may not be complete. We recommend contacting the local school district to confirm school assignments for this home.
Get a cash offer in 3 minutes
Find out how much your home could sell for in as little as 3 minutes with a no-obligation cash offer.
Estimated market value
$269,500
Get a cash offer in 3 minutes
Find out how much your home could sell for in as little as 3 minutes with a no-obligation cash offer.
Estimated market value
$269,500
- Texas
- Dallas County
- Desoto
- 75115
- Mockingbird Hill
- 1504 Parrot Ct
