Welcome to a beautifully reimagined Colonial in sought-after Chapman Farm, where established neighborhood charm meets the ease and comfort of a thoughtfully remodeled home. Offering four bedrooms, two-and-a-half baths, a two-car garage, and approximately 1,900 finished square feet above grade, this inviting home provides stylish everyday living with nearly 900 additional square feet ready for future possibilities. Step inside to freshly painted interiors in soft, pleasing neutral tones and a bright, modern atmosphere. Luxury vinyl plank flooring flows throughout the main level, complemented by newly installed contemporary trim, new interior doors, updated hardware, and modern light fixtures. The traditional yet comfortable floor plan offers welcoming living and dining rooms, a remodeled powder room, convenient main-level laundry, and spaces designed for both quiet evenings and memorable gatherings. At the heart of the home, the completely remodeled kitchen makes everyday living feel effortless. Crisp white cabinetry, quartz countertops, a modern tile backsplash, stainless steel appliances, and gas cooking create a fresh and timeless setting. The kitchen opens naturally to the family room, where an electric fireplace insert adds warmth and ambiance. A sliding French door with built-in blinds fills the space with light and opens directly to the backyard, making indoor-outdoor entertaining easy. Outside, the fully fenced and beautifully landscaped yard offers a peaceful setting for morning coffee, weekend cookouts, playtime, gardening, or simply unwinding at the end of the day. Mature crape myrtles, colorful flowers, and fruit trees bring beauty and character throughout the seasons. Upstairs, abundant windows fill all four bedrooms with natural light. Brand-new carpeting and padding create a soft, comfortable retreat, while both full bathrooms have been completely remodeled with tile flooring and tiled tub or shower surrounds. The spacious primary suite feels like a private escape, featuring a vaulted ceiling and a walk-in closet lined with cedar-planked walls. The beautifully finished ensuite bath offers a freestanding soaking tub, a separate tiled shower with a seamless glass enclosure, and a double-sink vanity. The largest secondary bedroom also includes its own walk-in closet, offering exceptional storage and flexibility. The unfinished lower level adds approximately 900 square feet of opportunity. With plumbing already roughed in for a future full bath and a rear exit with walkout stairs to the yard, the space could become a recreation room, home gym, office, guest area, or expanded living suite tailored to the next owner’s needs. New windows and exterior doors, completely remodeled bathrooms, modern finishes throughout, and a freshly sealed driveway add to the home’s move-in-ready appeal. This is a place where buyers can unpack, settle in, and immediately begin enjoying the lifestyle they have been waiting for—comfortable, polished, and perfectly at home in Chapman Farm. Life in Chapman Farm means enjoying the best of Crofton and the surrounding region. The community is valued for its sought-after Crofton schools, welcoming neighborhoods, and convenient access to NSA, Fort Meade, Annapolis, Baltimore, Washington, D.C., and BWI Airport. Everyday errands and weekend outings are easy, with Wegmans, shopping, dining, a movie theater, the Crofton Library, fitness centers, and professional services all nearby. Recreation is woven into the Crofton lifestyle, with local parks, athletic fields, swimming pools, golf courses, tennis and pickleball facilities, and two nearby country clubs. When the water is calling, boating, sailing, fishing, and waterfront dining along the Chesapeake Bay and Severn River are just a short drive away. It is a location that makes commuting convenient while offering countless ways to relax, connect, and enjoy life close to home.
Sold for $740,000
$740,000
1504 Pearl Ave, Crofton, MD 21114
4beds
1,878sqft
Single Family Residence
Built in 1992
9,061 Square Feet Lot
$740,100 Zestimate®
$394/sqft
$3,593 Estimated rent
Home value
$740,100
$696,000 - $785,000
$3,593/mo
Zestimate® history
Owner options
List your home for rent
$3,593/mo
Rent Zestimate®
Find your next renter with Zillow Rental Manager. Plus, with online applications, you can quickly screen prospective tenants – for free.
$3,593/mo
Rent Zestimate®
Refinance and save
$4,904/mo
Est. payment
Refinancing to a lower rate could help reduce your monthly payments and save thousands over the life of the loan.
$4,904/mo
Est. payment
Explore your selling options
Work with a Zillow partner agent
Leverage their expertise and Zillow's premium Showcase listings to get your home seen by more buyers.
Get startedList with your own agent
Get your home in front of millions of buyers by listing it on Zillow.
Learn how to do itSell it yourself
Take full control of how buyers see your home on Zillow by listing For Sale by Owner (FSBO).
List your homeWhat's special
Modern light fixturesCrisp white cabinetryCompletely remodeled kitchenCompletely remodeled bathroomsTwo-and-a-half bathsTwo-car garageModern finishes throughout
Zillow last checked:
Listing updated:
Listed by:
Lisa Werre 301-785-4737,
Coldwell Banker Realty
Bought with:
Heather Taylor, 0614215
RE/MAX One
Source: Bright MLS,MLS#: MDAA2150198
Facts & features
Interior
Bedrooms & bathrooms
- Bedrooms: 4
- Bathrooms: 3
- Full bathrooms: 2
- 1/2 bathrooms: 1
- Main level bathrooms: 1
Basement
- Description: Percent Finished: 0.0
- Area: 945
Heating
- Forced Air, Natural Gas
Cooling
- Central Air, Electric
Appliances
- Included: Microwave, Dishwasher, Disposal, Dryer, Exhaust Fan, Refrigerator, Cooktop, Washer, Water Heater, Gas Water Heater
- Laundry: Main Level, Has Laundry, Dryer In Unit, Washer In Unit
Features
- Attic, Soaking Tub, Bathroom - Walk-In Shower, Ceiling Fan(s), Cedar Closet(s), Family Room Off Kitchen, Floor Plan - Traditional, Formal/Separate Dining Room, Kitchen Island, Primary Bath(s), Upgraded Countertops, Walk-In Closet(s), Other, Dry Wall, Vaulted Ceiling(s)
- Flooring: Luxury Vinyl, Ceramic Tile, Carpet
- Doors: Sliding Glass, Storm Door(s)
- Windows: Double Hung, Triple Pane Windows
- Basement: Connecting Stairway,Exterior Entry,Unfinished,Sump Pump,Walk-Out Access,Other
- Number of fireplaces: 1
- Fireplace features: Electric, Other
Interior area
- Total structure area: 2,823
- Total interior livable area: 1,878 sqft
- Finished area above ground: 1,878
- Finished area below ground: 0
Property
Parking
- Total spaces: 2
- Parking features: Garage Faces Front, Garage Door Opener, Attached
- Attached garage spaces: 2
- Details: Garage Sqft: 482
Accessibility
- Accessibility features: None
Features
- Levels: Three
- Stories: 3
- Exterior features: Lighting, Sidewalks, Street Lights
- Pool features: None
- Fencing: Board,Back Yard,Wood
- Has view: Yes
- View description: Garden
Lot
- Size: 9,061 Square Feet
- Features: Landscaped, Suburban
Details
- Additional structures: Above Grade, Below Grade
- Parcel number: 020264790072709
- Zoning: R5
- Special conditions: Standard
Construction
Type & style
- Home type: SingleFamily
- Architectural style: Colonial
- Property subtype: Single Family Residence
Materials
- Vinyl Siding, Mixed
- Foundation: Concrete Perimeter, Slab
- Roof: Architectural Shingle,Asphalt
Condition
- Excellent
- New construction: No
- Year built: 1992
- Major remodel year: 2026
Details
- Builder model: Turn Key Home
Utilities & green energy
- Sewer: Public Sewer
- Water: Public
- Utilities for property: Cable Available, Electricity Available, Multiple Phone Lines, Natural Gas Available, Water Available, Sewer Available, Underground Utilities, Cable, Fiber Optic
Community & HOA
Community
- Subdivision: Chapman Farm At Crofton
HOA
- Has HOA: Yes
- HOA fee: $33 monthly
- HOA name: CHAPMAN FARM
Location
- Region: Crofton
Financial & listing details
- Price per square foot: $394/sqft
- Tax assessed value: $571,800
- Annual tax amount: $6,390
- Date on market: 7/19/2026
- Listing agreement: Exclusive Right To Sell
- Listing terms: Cash,Conventional,FHA,VA Loan,Other
- Inclusions: All Appliances, Wooden Basement Shelving
- Ownership: Fee Simple
- Total actual rent: 40000
Price history
| Date | Event | Price |
|---|---|---|
| 8/21/2026 | Sold | $740,000+9%$394/sqft |
Source:  Bright MLS #MDAA2150198 Report a problem Bright MLS #MDAA2150198 Report a problem | ||
| 7/21/2026 | Contingent | $679,000$362/sqft |
Source: Bright MLS #MDAA2150198 Report a problem | ||
| 7/19/2026 | Listed for sale | $679,000+269%$362/sqft |
Source: Bright MLS #MDAA2150198 Report a problem | ||
| 9/15/1993 | Sold | $184,000$98/sqft |
Source: Public Record Report a problem | ||
Public tax history
| Year | Property taxes | Tax assessment |
|---|---|---|
| 2025 | $4,450 -22.4% | $547,633 +4.6% |
| 2024 | $5,732 +5.1% | $523,467 +4.8% |
| 2023 | $5,452 +5% | $499,300 +0.5% |
| 2022 | $5,192 +0.5% | $496,800 +0.5% |
| 2021 | $5,165 +0.4% | $494,300 +0.5% |
| 2020 | $5,144 +1.1% | $491,800 |
| 2019 | $5,088 +4.5% | $491,800 +2.4% |
| 2018 | $4,869 +0.7% | $480,133 +1.2% |
| 2017 | $4,835 | $474,300 +5.6% |
| 2016 | -- | $449,267 +5.9% |
| 2015 | -- | $424,233 +6.3% |
| 2014 | -- | $399,200 |
| 2013 | -- | $399,200 |
| 2012 | -- | $399,200 -15.1% |
| 2011 | -- | $470,410 |
| 2010 | -- | $470,410 |
| 2009 | -- | $470,410 -11.3% |
| 2008 | -- | $530,310 +16.9% |
| 2007 | -- | $453,492 +20.4% |
| 2006 | -- | $376,676 +25.6% |
| 2005 | -- | $299,860 +10.4% |
| 2004 | -- | $271,570 +11.6% |
| 2003 | -- | $243,280 +13.2% |
| 2002 | -- | $214,990 +3.2% |
| 2001 | -- | $208,362 |
Find assessor info on the county website
Neighborhood: 21114
Nearby homes

- $778,2004 bd4 ba2.9k sqft2800 Klein Ct, Crofton, MD 21114Off Market
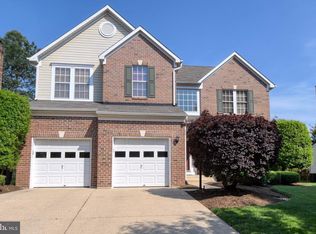
- $784,7003 bd4 ba4k sqft2802 Klein Ct, Crofton, MD 21114Off Market
- $839,300-- bd2 ba3.2k sqft1506 Pearl Ave, Crofton, MD 21114Off Market
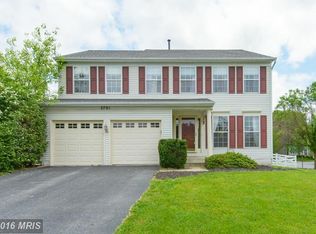
- $824,9004 bd4 ba3.9k sqft2701 Elton Ct, Crofton, MD 21114Off Market
- $773,0005 bd4 ba2.8k sqft1508 Pearl Ave, Crofton, MD 21114Off Market
- $752,200-- bd3 ba2.2k sqft2804 Klein Ct, Crofton, MD 21114Off Market
- $734,9004 bd3 ba2.9k sqft1510 Pearl Ave, Crofton, MD 21114Off Market
- $675,200-- bd2 ba1.9k sqft2703 Elton Ct, Crofton, MD 21114Off Market
Nearby schools
GreatSchools rating
- 8/10Crofton Elementary SchoolGrades: PK-5Distance: 0.7 mi
- 9/10Crofton Middle SchoolGrades: 6-8Distance: 1.5 mi
- 8/10Crofton High SchoolGrades: 9-12Distance: 1 mi
Schools provided by the listing agent
- Elementary: Crofton
- Middle: Crofton
- High: Crofton
- District: Anne Arundel County Public Schools
Source: Bright MLS. This data may not be complete. We recommend contacting the local school district to confirm school assignments for this home.
Get a cash offer in 3 minutes
Find out how much your home could sell for in as little as 3 minutes with a no-obligation cash offer.
Estimated market value
$740,100
Get a cash offer in 3 minutes
Find out how much your home could sell for in as little as 3 minutes with a no-obligation cash offer.
Estimated market value
$740,100
- Maryland
- Anne Arundel County
- Crofton
- 21114
- 1504 Pearl Ave
