Welcome to your dream home in the highly sought-after South Ridge Lakes neighborhood! This exceptional 4-bedroom, 1.5-story residence, complete with a dedicated office, offers a perfect blend of modern updates, versatile spaces, and unparalleled convenience. Step into the spacious office, an ideal setting for working from home, featuring a stunning wall of windows that provide a picturesque view of the lush professionally designed backyard. Whether you're tackling daily tasks or seeking inspiration, this space is designed to enhance productivity and comfort. The living room and kitchen with Quartzite counter tops, gas cook top and hardwood floors are the heart of the home. A welcoming space to entertain friends and family. Unwind on the serene covered patio, a tranquil retreat perfect for relaxing after a long day. The expansive backyard offers endless possibilities, whether you envision a vibrant garden, a playground, or even adding a sparkling pool to enjoy during warm summer days. The extended laundry room is a multifunctional space, perfect for laundry, crafts, or exercise, complete with an entire wall of added storage to keep everything organized and within reach. The fourth bedroom, located upstairs with a full bathroom, offers flexibility to serve as a game room or guest suite, catering to your unique needs. Notable updates include all windows replaced in 2016 and 2019, and a Class 4 hail resistant roof replaced in 2019, ensuring peace of mind and energy efficiency. This remarkable home is a true gem, offering a lifestyle of comfort, convenience, and endless possibilities. Don't miss the chance to make it yours!
Sold
Street View
Price Unknown
1504 Pecos Dr, Southlake, TX 76092
4beds
3,404sqft
Single Family Residence
Built in 1992
0.47 Acres Lot
$1,055,400 Zestimate®
$--/sqft
$6,741 Estimated rent
Home value
$1,055,400
$971,000 - $1.15M
$6,741/mo
Zestimate® history
Owner options
List your home for rent
$6,741/mo
Rent Zestimate®
Find your next renter with Zillow Rental Manager. Plus, with online applications, you can quickly screen prospective tenants – for free.
$6,741/mo
Rent Zestimate®
Refinance and save
$643/mo
Est. payment
Refinancing to a lower rate could help reduce your monthly payments and save thousands over the life of the loan.
$643/mo
Est. payment
Explore your selling options
Work with a Zillow partner agent
Leverage their expertise and Zillow's premium Showcase listings to get your home seen by more buyers.
Get startedList with your own agent
Get your home in front of millions of buyers by listing it on Zillow.
Learn how to do itSell it yourself
Take full control of how buyers see your home on Zillow by listing For Sale by Owner (FSBO).
List your homeWhat's special
Sparkling poolExpansive backyardHardwood floorsSerene covered patioQuartzite counter topsGuest suiteVibrant garden
Zillow last checked:
Listing updated:
Listed by:
Frances Bankester 0636090 817-875-6984,
Compass RE Texas, LLC 682-226-6938,
Blake Bankester 0732394 214-608-8893,
Compass RE Texas, LLC
Bought with:
Kevin Hammon
The Real Estate Power Houses
Source: NTREIS,MLS#: 20828906
Facts & features
Interior
Bedrooms & bathrooms
- Bedrooms: 4
- Bathrooms: 5
- Full bathrooms: 4
- 1/2 bathrooms: 1
Primary bedroom
- Level: First
- Dimensions: 18 x 15
Bedroom
- Features: Ceiling Fan(s), Walk-In Closet(s)
- Level: First
- Dimensions: 13 x 11
Bedroom
- Features: Ceiling Fan(s), Walk-In Closet(s)
- Level: First
- Dimensions: 13 x 11
Bedroom
- Level: Second
- Dimensions: 20 x 20
Primary bathroom
- Features: Built-in Features
- Level: First
- Dimensions: 13 x 12
Breakfast room nook
- Level: First
- Dimensions: 13 x 8
Dining room
- Level: First
- Dimensions: 16 x 12
Other
- Features: Jack and Jill Bath
- Level: First
- Dimensions: 11 x 5
Other
- Level: First
- Dimensions: 5 x 9
Other
- Level: Second
- Dimensions: 5 x 7
Half bath
- Features: Granite Counters
- Level: First
- Dimensions: 5 x 5
Kitchen
- Features: Breakfast Bar, Built-in Features, Kitchen Island, Stone Counters, Walk-In Pantry
- Level: First
- Dimensions: 17 x 14
Laundry
- Features: Built-in Features, Closet
- Level: First
- Dimensions: 13 x 11
Living room
- Features: Built-in Features, Ceiling Fan(s), Fireplace
- Level: First
- Dimensions: 19 x 17
Office
- Level: First
- Dimensions: 14 x 14
Utility room
- Features: Built-in Features, Utility Sink
- Level: First
- Dimensions: 5 x 8
Heating
- Central, Natural Gas
Cooling
- Central Air, Ceiling Fan(s), Electric
Appliances
- Included: Some Gas Appliances, Dishwasher, Electric Oven, Gas Cooktop, Disposal, Microwave, Plumbed For Gas, Refrigerator
- Laundry: Washer Hookup, Electric Dryer Hookup, Other
Features
- Wet Bar, Built-in Features, Decorative/Designer Lighting Fixtures, Granite Counters, High Speed Internet, Kitchen Island, Pantry, Cable TV, Vaulted Ceiling(s), Walk-In Closet(s)
- Flooring: Carpet, Ceramic Tile, Engineered Hardwood
- Windows: Plantation Shutters, Window Coverings
- Has basement: No
- Number of fireplaces: 1
- Fireplace features: Family Room, Gas, Gas Log, Gas Starter
Interior area
- Total interior livable area: 3,404 sqft
Property
Parking
- Total spaces: 3
- Parking features: Driveway, Garage Faces Rear
- Attached garage spaces: 3
- Has uncovered spaces: Yes
Features
- Levels: One and One Half
- Stories: 1.5
- Patio & porch: Covered
- Pool features: None, Community
- Fencing: Fenced,Wood
Lot
- Size: 0.47 Acres
- Features: Interior Lot, Landscaped
Details
- Parcel number: 06516858
Construction
Type & style
- Home type: SingleFamily
- Architectural style: Traditional,Detached
- Property subtype: Single Family Residence
Materials
- Brick
- Foundation: Slab
- Roof: Composition
Condition
- Year built: 1992
Utilities & green energy
- Sewer: Public Sewer
- Water: Public
- Utilities for property: Electricity Available, Natural Gas Available, Sewer Available, Separate Meters, Underground Utilities, Water Available, Cable Available
Community & HOA
Community
- Features: Clubhouse, Curbs, Fishing, Lake, Playground, Pickleball, Pool, Sidewalks, Tennis Court(s)
- Subdivision: South Ridge Lakes Add
HOA
- Has HOA: Yes
- Services included: All Facilities, Association Management
- HOA fee: $643 semi-annually
- HOA name: Southridge Lakes HOA
- HOA phone: 682-325-5353
Location
- Region: Southlake
Financial & listing details
- Tax assessed value: $825,000
- Annual tax amount: $14,827
- Date on market: 2/7/2025
- Cumulative days on market: 2 days
- Listing terms: Cash,Conventional,VA Loan
- Exclusions: Gas grill
- Electric utility on property: Yes
Price history
| Date | Event | Price |
|---|---|---|
| 2/27/2025 | Sold | -- |
Source: NTREIS #20828906 Report a problem | ||
| 2/16/2025 | Pending sale | $1,065,000$313/sqft |
Source: NTREIS #20828906 Report a problem | ||
| 2/9/2025 | Contingent | $1,065,000$313/sqft |
Source: NTREIS #20828906 Report a problem | ||
| 2/7/2025 | Listed for sale | $1,065,000+132%$313/sqft |
Source: NTREIS #20828906 Report a problem | ||
| 8/9/2012 | Listing removed | $459,000$135/sqft |
Source: Tommy Pennington Realty Group #11788500 Report a problem | ||
| 6/15/2012 | Listed for sale | $459,000+15%$135/sqft |
Source: Tommy Pennington Realty Group #11788500 Report a problem | ||
| 5/2/2011 | Sold | -- |
Source: Agent Provided Report a problem | ||
| 3/21/2011 | Listed for sale | $399,000$117/sqft |
Source: Coldwell Banker Residential Brokerage - #11562280 Report a problem | ||
Public tax history
| Year | Property taxes | Tax assessment |
|---|---|---|
| 2025 | $5,878 -15.7% | $825,000 -15.7% |
| 2024 | $6,971 -30.6% | $978,521 -0.5% |
| 2023 | $10,041 -2% | $983,365 +28.2% |
| 2022 | $10,250 +1.4% | $767,074 +20.4% |
| 2021 | $10,107 +1.2% | $636,932 +8.8% |
| 2020 | $9,991 -1% | $585,398 -9.8% |
| 2019 | $10,092 +1.3% | $648,687 +13.2% |
| 2018 | $9,963 +1.2% | $572,996 +9.4% |
| 2017 | $9,846 +0.9% | $524,000 +5.6% |
| 2016 | $9,755 -5.9% | $496,047 +15.2% |
| 2015 | $10,368 +0% | $430,500 |
| 2014 | $10,368 | $430,500 |
| 2013 | -- | $430,500 +0.8% |
| 2012 | -- | $426,900 +6.2% |
| 2011 | -- | $402,100 -0.1% |
| 2010 | -- | $402,700 -0.9% |
| 2009 | -- | $406,400 +5.1% |
| 2008 | -- | $386,600 +6.4% |
| 2007 | -- | $363,500 |
| 2006 | -- | $363,500 +4.8% |
| 2005 | -- | $347,000 |
| 2004 | -- | $347,000 |
| 2003 | -- | $347,000 +5% |
| 2002 | -- | $330,500 +8.8% |
| 2001 | -- | $303,700 +7.2% |
| 2000 | -- | $283,300 |
Find assessor info on the county website
Neighborhood: South Ridge Lakes
Nearby homes
- $1,086,3005 bd4 ba3.4k sqft1502 Pecos Dr, Southlake, TX 76092Off Market

- $1,066,6004 bd3 ba3.3k sqft1506 Pecos Dr, Southlake, TX 76092Off Market
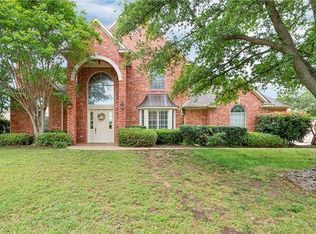
- $1,123,5004 bd4 ba3.6k sqft507 Stonewall Ct, Southlake, TX 76092Off Market
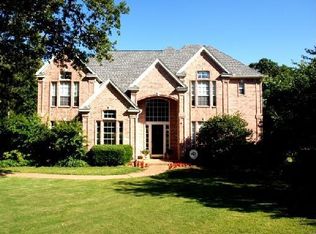
- $1,169,4004 bd4 ba3.6k sqft1500 Pecos Dr, Southlake, TX 76092Off Market
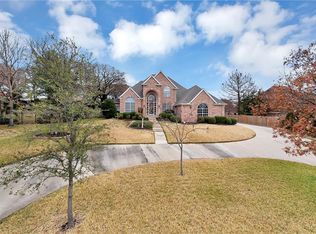
- $1,142,3004 bd3 ba3.5k sqft1508 Pecos Dr, Southlake, TX 76092Off Market
- $1,187,0004 bd4 ba3.7k sqft515 Stonewall Ct, Southlake, TX 76092Off Market
- $944,0004 bd3 ba3k sqft1503 Pecos Dr, Southlake, TX 76092Off Market
- $1,135,3004 bd3 ba3.5k sqft1501 Pecos Dr, Southlake, TX 76092Off Market
Nearby schools
GreatSchools rating
- 10/10Durham Intermediate SchoolGrades: 5-6Distance: 1 mi
- 10/10Carroll Middle SchoolGrades: 7-8Distance: 3 mi
- 9/10Carroll Senior High SchoolGrades: 11-12Distance: 0.4 mi
Schools provided by the listing agent
- Elementary: Walnut Grove
- Middle: Carroll
- High: Carroll
- District: Carroll ISD
Source: NTREIS. This data may not be complete. We recommend contacting the local school district to confirm school assignments for this home.
Get a cash offer in 3 minutes
Find out how much your home could sell for in as little as 3 minutes with a no-obligation cash offer.
Estimated market value
$1,055,400
Get a cash offer in 3 minutes
Find out how much your home could sell for in as little as 3 minutes with a no-obligation cash offer.
Estimated market value
$1,055,400
- Texas
- Tarrant County
- Southlake
- 76092
- South Ridge Lakes
- 1504 Pecos Dr
Nearby cities
Nearby neighborhoods
Nearby zip codes
Other Southlake Topics
