Looking for a warm cozy 4 bedroom home that boasts 2 full bathrooms, look no further. This centrally located home is near schools, shopping, and parks. Back deck runs into a spacious yard and a 3 car garage. Schedule your showing today!
Active
$150,000
1504 Pershing Ave, Davenport, IA 52803
4beds
2,190sqft
Single Family Residence
Built in 1890
0.25 Acres Lot
$-- Zestimate®
$68/sqft
$-- HOA
What's special
Spacious yardBack deck
- 8 days
- 499
- 51
Zillow last checked:
Listing updated:
Listed by:
Ashaun Thomas (309)948-8989,
QC Reserve - Real Broker, LLC
Source: MRED as distributed by MLS GRID,MLS#: 12743484
Facts & features
Interior
Bedrooms & bathrooms
- Bedrooms: 4
- Bathrooms: 2
- Full bathrooms: 2
Rooms
- Room types: Bonus Room
Primary bedroom
- Features: Flooring (Carpet)
- Level: Second
- Area: 195 Square Feet
- Dimensions: 15X13
Bedroom 2
- Features: Flooring (Carpet)
- Level: Second
- Area: 210 Square Feet
- Dimensions: 15X14
Bedroom 3
- Features: Flooring (Carpet)
- Level: Main
- Area: 169 Square Feet
- Dimensions: 13X13
Bedroom 4
- Features: Flooring (Carpet)
- Level: Main
- Area: 135 Square Feet
- Dimensions: 15X9
Bonus room
- Features: Flooring (Carpet)
- Level: Second
- Area: 42 Square Feet
- Dimensions: 7X6
Dining room
- Features: Flooring (Carpet)
- Level: Main
- Area: 252 Square Feet
- Dimensions: 18X14
Kitchen
- Features: Flooring (Luxury Vinyl)
- Level: Main
- Area: 132 Square Feet
- Dimensions: 12X11
Laundry
- Features: Flooring (Luxury Vinyl)
- Level: Second
- Area: 84 Square Feet
- Dimensions: 12X7
Living room
- Features: Flooring (Carpet)
- Level: Main
- Area: 195 Square Feet
- Dimensions: 15X13
Heating
- Forced Air
Cooling
- None
Appliances
- Included: Refrigerator, Dryer
Features
- Basement: Unfinished,Full
Interior area
- Total structure area: 0
- Total interior livable area: 2,190 sqft
Property
Accessibility
- Accessibility features: No Disability Access
Features
- Stories: 2
Lot
- Size: 0.25 Acres
- Features: Level
Details
- Parcel number: 0000000000F001631
- Special conditions: None
Construction
Type & style
- Home type: SingleFamily
- Property subtype: Single Family Residence
Materials
- Vinyl Siding
- Foundation: Block
- Roof: Asphalt
Condition
- New construction: No
- Year built: 1890
Utilities & green energy
- Electric: 100 Amp Service
- Sewer: Public Sewer
- Water: Public
Community & HOA
HOA
- Services included: None
Location
- Region: Davenport
Financial & listing details
- Price per square foot: $68/sqft
- Tax assessed value: $69,210
- Annual tax amount: $2,748
- Date on market: 8/28/2026
Estimated market value
Not available
Estimated sales range
Not available
$1,373/mo
Price history
| Date | Event | Price |
|---|---|---|
| 8/28/2026 | Listed for sale | $150,000+150%$68/sqft |
Source:  MRED as distributed by MLS GRID #12743484 Report a problem MRED as distributed by MLS GRID #12743484 Report a problem | ||
| 6/18/2021 | Sold | $60,000-7.7%$27/sqft |
Source: MRED as distributed by MLS GRID #QC4221195 Report a problem | ||
| 5/7/2021 | Pending sale | $65,000$30/sqft |
Source:  RMLS Alliance as distributed by MLS GRID #QC4221195 Report a problem RMLS Alliance as distributed by MLS GRID #QC4221195 Report a problem | ||
| 5/4/2021 | Listed for sale | $65,000+18.2%$30/sqft |
Source: RMLS Alliance as distributed by MLS GRID #QC4221195 Report a problem | ||
| 11/14/2011 | Sold | $55,000$25/sqft |
Source: Public Record Report a problem | ||
Public tax history
| Year | Property taxes | Tax assessment |
|---|---|---|
| 2025 | $1,128 +2.5% | $69,210 +9.7% |
| 2024 | $1,100 -7.9% | $63,080 |
| 2023 | $1,194 +3.3% | $63,080 +12.9% |
| 2022 | $1,156 +0.7% | $55,890 +3.8% |
| 2021 | $1,148 +15.1% | $53,830 +4.1% |
| 2020 | $998 -13.9% | $51,710 +12.6% |
| 2019 | $1,158 +2.5% | $45,930 -11% |
| 2018 | $1,131 +3.5% | $51,630 +3.8% |
| 2017 | $1,092 +0.4% | $49,720 |
| 2016 | $1,088 | $49,720 -0.1% |
| 2015 | $1,088 -1.6% | $49,790 |
| 2014 | $1,106 +1.8% | $49,790 |
| 2013 | $1,086 | -- |
| 2012 | $1,086 +0.2% | $60,400 |
| 2009 | $1,084 +4.4% | $60,400 |
| 2008 | $1,038 +1.4% | $60,400 |
| 2007 | $1,024 -19.8% | -- |
| 2006 | $1,277 +41.9% | -- |
| 2005 | $900 +2.5% | -- |
| 2003 | $878 +1.2% | -- |
| 2002 | $868 +3.6% | -- |
| 2001 | $838 | -- |
Find assessor info on the county website
Monthly payment
Est. payment
Payment breakdown
Explore the cost of this home by adjusting the details. Changes won't be saved.Climate risks
Neighborhood: East Fourteenth Street
Nearby schools
Schools provided by the listing agent
- District: 1611
Source: MRED as distributed by MLS GRID. This data may not be complete. We recommend contacting the local school district to confirm school assignments for this home.

Similar homes
- $140,0004 bd2 ba1.9k sqft1210 Tremont Ave, Davenport, IA 52803Price Change
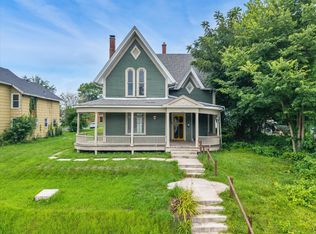 MLS ID #12599409, Abby Shipman, KW 1Advantage. MRED as distributed by MLS GRID
 - $145,0003 bd2 ba1.6k sqft1522 Bridge Ave, Davenport, IA 52803Active
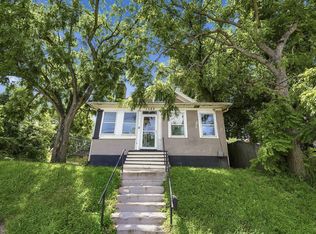 MLS ID #12688890, Scott Conklin, AHWD, Epique Realty. MRED as distributed by MLS GRID
 - $185,0004 bd2 ba1.6k sqft1415 Main St, Davenport, IA 52803Active
 MLS ID #12691778, Kyle Robinson, Epique Realty. MRED as distributed by MLS GRID
 - $164,9003 bd2 ba1.5k sqft806 E Central Park Ave, Davenport, IA 52803Active
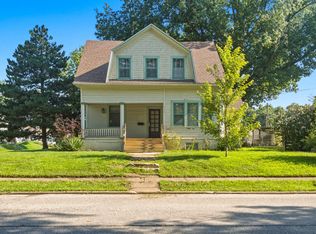 MLS ID #12709808, Patricia Dywiak, eXp Realty. MRED as distributed by MLS GRID
