Skip main navigation
Off market
  • $490,700

    1504 Radcliffe Ct, Newtown Square, PA 19073

    3beds
    2,733sqft
    Townhouse
    Built in 1987
    1,232 Square Feet Lot
    $490,700 Zestimate®
    $180/sqft
    $3,634 Estimated rent

    Home value

    $490,700

    $461,000 - $520,000

    $3,634/mo

    Zestimate® history
    Loading
    Loading...

    Owner options

    List your home for rent

    $3,634/mo

    Rent Zestimate®

    Find your next renter with Zillow Rental Manager. Plus, with online applications, you can quickly screen prospective tenants – for free.

    Learn more

    $3,634/mo

    Rent Zestimate®

    Refinance and save

    $3,345/mo

    Est. payment

    Refinancing to a lower rate could help reduce your monthly payments and save thousands over the life of the loan.

    See today's rates

    $3,345/mo

    Est. payment

    Explore your selling options

    Work with a Zillow partner agent

    Leverage their expertise and Zillow's premium Showcase listings to get your home seen by more buyers.

    Get started

    List with your own agent

    Get your home in front of millions of buyers by listing it on Zillow.

    Learn how to do it

    Sell it yourself

    Take full control of how buyers see your home on Zillow by listing For Sale by Owner (FSBO).

    List your home

    What's special

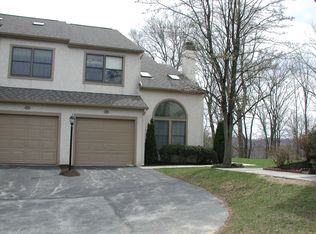
    Welcome to Willistown Knoll located in Newtown Square and the award-winning Great Valley School District. This home has been well maintained by the original owners and is ready for new occupants! Additionally, the HOA has initiated an exterior building remediation project to all units in the community with the original stucco exterior replaced by Hardie Plank siding, plus new windows on the front of the home, new patio doors to the deck and all exterior doors painted as part of the remediation project.The first floor offers an open floor plan with a spacious living room/dining room combination.There is a wood burning fireplace with a tile surround and mantle, plus French doors on each side to provide access to the cedar deck that overlooks open space. The kitchen offers upgraded cabinets, with under cabinet lighting, Corian counter tops and a moveable center island. The first floor also has a powder room and door to the one car garage. The second floor features wood floors on the hallway, master bedroom and loft located in the master bedroom. The master bedroom has a vaulted ceiling up to the loft area which can be used for an office, reading area or TV room. The spacious master bath has a large soaking tub and separate shower area. Two additional bedrooms and hall bath complete the second floor. The walkout, daylight basement has been partially finished and only needs your preferred floor covering. The basement sliding door leads to an additional deck at ground level. The laundry area is located in the basement with soak sink and cabinets. A small work area with counter and built-in cabinets is available for handy/craft persons. Additional information includes: HVAC was rebuilt by Oliver Heating approximately 3 years ago...hot water provided by a two-tank system that includes a pre-heater tank and hot water tank...roof replaced 7-8 years ago...cedar deck replaced approximately 8 years ago...overhead wiring is in the ceiling above the dining room table. Sellers would prefer a November 1st settlement date.

    This property is off market, which means it's not currently listed for sale or rent on Zillow. This may be different from what's available on other websites or public sources.

    Facts & features

    Interior

    Bedrooms & bathrooms
    • Bedrooms: 3
    • Bathrooms: 3
    • Full bathrooms: 2
    • 1/2 bathrooms: 1
    Heating
    • Heat pump
    Cooling
    • Central
    Features
    • Basement: Y
    • Has fireplace: Yes
    Interior area
    • Total interior livable area: 2,733 sqft
    • Finished area below ground: 687

    Property

    Parking
    • Parking features: Garage - Attached
    Features
    • Exterior features: Stucco
    Lot
    • Size: 1,232 sqft
    Details
    • Parcel number: 540809670000
    • Special conditions: Standard

    Construction

    Type & style
    • Home type: Townhouse
    • Architectural style: Traditional
    Condition
    • Year built: 1987

    Community & neighborhood

    Location
    • Region: Newtown Square

    HOA & financial

    HOA
    • Has HOA: Yes
    • HOA fee: $280 monthly

    Other

    Other facts
    • AssociationYN: true
    • GarageYN: true
    • AttachedGarageYN: true
    • HeatingYN: true
    • CoolingYN: true
    • StoriesTotal: 2
    • Heating: Heat Pump
    • ArchitecturalStyle: Traditional
    • SpecialListingConditions: Standard
    • ConstructionMaterials: HardiPlank Type
    • CoveredSpaces: 1
    • Cooling: Central Air
    • ParkingFeatures: Attached Garage, Garage Faces Front
    • BelowGradeFinishedArea: 687
    • StructureType: Row/Townhouse
    • Basement: Y

    Price history

    DateEventPrice
    8/30/2019Listing removed$297,400$109/sqft
    Source: RE/MAX Professional Realty #PACT486514 Report a problem
    8/18/2019Pending sale$297,400$109/sqft
    Source: RE/MAX Professional Realty #PACT486514 Report a problem
    8/15/2019Listed for sale$297,400+70.9%$109/sqft
    Source: RE/MAX Professional Realty #PACT486514 Report a problem
    12/1/1990Sold$173,990$64/sqft
    Source: Agent Provided Report a problem

    Public tax history

    YearProperty taxesTax assessment
    2025$4,316 +2.1%$144,770
    2024$4,227 +2.5%$144,770
    2023$4,125 +2.7%$144,770
    2022$4,018 +2.1%$144,770
    2021$3,936 +295.8%$144,770
    2020$994 -73.5%$144,770
    2019$3,756 +1.9%$144,770
    2018$3,684 +9900.7%$144,770
    2017$37 -98.9%$144,770
    2016$3,206 $144,770
    2015$3,206 $144,770
    2014$3,206 $144,770
    2013-- $144,770
    2012-- $144,770
    2011-- $144,770
    2010-- $144,770
    2009-- $144,770
    2008-- $144,770
    2007-- $144,770
    2006-- $144,770
    2005-- $144,770
    2004-- $144,770
    2003-- $144,770
    2000-- $144,770

    Find assessor info on the county website

    Neighborhood: 19073

    Nearby schools

    GreatSchools rating
    Schools provided by the listing agent
    • District: GREAT VALLEY

    Source: The MLS. This data may not be complete. We recommend contacting the local school district to confirm school assignments for this home.

    Get a cash offer in 3 minutes
    Find out how much your home could sell for in as little as 3 minutes with a no-obligation cash offer.
    Estimated market value
    $490,700
    Get a cash offer in 3 minutes
    Find out how much your home could sell for in as little as 3 minutes with a no-obligation cash offer.
    Estimated market value
    $490,700