Welcome to resort-style living in the highly sought-after Esplanade at Turkey Creek community! This stunning Glacier model from the prestigious Estate Collection offers 2,655 square feet of thoughtfully designed living space, combining luxury, flexibility, and energy efficiency. With over $150,000 in premium upgrades, this exceptional home showcases quality craftsmanship and designer finishes throughout. The expansive great room features a beautiful fireplace and seamlessly connects to the gourmet kitchen and dining area, creating an ideal space for both everyday living and entertaining. A private den provides the perfect location for a home office, hobby room, or additional guest space. The luxurious primary suite serves as a private retreat, complete with a spa-inspired ensuite bathroom featuring an oversized walk-in shower and generous walk-in closet. The home's highly desirable multi-generational suite offers incredible flexibility and privacy, featuring its own bedroom, living room, kitchenette, and private bathroom ideal for extended family, long-term guests, or a private caregiver arrangement. Step outside to the expansive backyard patio, thoughtfully designed with both covered and open-air spaces for year-round enjoyment. Whether hosting gatherings, dining outdoors, or relaxing in the sunshine, this versatile outdoor living area offers plenty of room to enjoy Northern California's beautiful weather. Additional highlights include owned solar, a spacious 3-car tandem garage with overhead storage racks, and numerous upgrades that enhance both comfort and functionality. Residents of Esplanade at Turkey Creek enjoy an unparalleled resort-style lifestyle with access to a beautifully appointed Lodge, fitness center, resort-style pool and spa, pickleball and tennis courts, walking trails, social clubs, and a full calendar of community activities and events. Experience the perfect blend of luxury, convenience, and active-adult living in one of Lincoln's most desirable communities.
Closed
$1,044,000
1504 Red Lake Way, Lincoln, CA 95648
3beds
2,655sqft
Single Family Residence
Built in 2022
7,605 Square Feet Lot
$1,032,400 Zestimate®
$393/sqft
$3,553 Estimated rent
Home value
$1,032,400
$981,000 - $1.08M
$3,553/mo
Zestimate® history
Owner options
List your home for rent
$3,553/mo
Rent Zestimate®
Find your next renter with Zillow Rental Manager. Plus, with online applications, you can quickly screen prospective tenants – for free.
$3,553/mo
Rent Zestimate®
Refinance and save
$7,347/mo
Est. payment
Refinancing to a lower rate could help reduce your monthly payments and save thousands over the life of the loan.
$7,347/mo
Est. payment
Explore your selling options
Work with a Zillow partner agent
Leverage their expertise and Zillow's premium Showcase listings to get your home seen by more buyers.
Get startedList with your own agent
Get your home in front of millions of buyers by listing it on Zillow.
Learn how to do itSell it yourself
Take full control of how buyers see your home on Zillow by listing For Sale by Owner (FSBO).
List your homeWhat's special
Beautiful fireplaceExpansive backyard patioGourmet kitchenSpa-inspired ensuite bathroomCovered and open-air spacesLuxurious primary suiteGenerous walk-in closet
Zillow last checked:
Listing updated:
Listed by:
Nicole Johnson DRE #02112413 916-752-3942,
Village Financial Group
Bought with:
Justin Marson, DRE #02144931
GUIDE Real Estate
Source: MetroList Services of CA,MLS#: 226077592Originating MLS: MetroList Services, Inc.
Facts & features
Interior
Bedrooms & bathrooms
- Bedrooms: 3
- Bathrooms: 3
- Full bathrooms: 2
- Partial bathrooms: 1
Rooms
- Room types: Den
Primary bathroom
- Features: Double Vanity, Multiple Shower Heads, Walk-In Closet(s)
Dining room
- Features: Dining/Living Combo
Kitchen
- Features: Pantry Closet, Granite Counters, Island w/Sink
Heating
- Central
Cooling
- Central Air
Appliances
- Included: Built-In Electric Oven, Gas Cooktop, Dishwasher, Disposal, Microwave, Tankless Water Heater
- Laundry: Cabinets, Electric Dryer Hookup
Features
- Flooring: Carpet, Tile, Luxury Vinyl Plank
- Number of fireplaces: 1
- Fireplace features: Living Room, Gas Log
Interior area
- Total interior livable area: 2,655 sqft
Property
Parking
- Total spaces: 3
- Parking features: Tandem, Garage Door Opener, Garage Faces Front
- Garage spaces: 3
Features
- Has private pool: Yes
- Pool features: In Ground, Cabana, Community, Indoor
- Fencing: Back Yard,Wood
Lot
- Size: 7,605 Square Feet
- Features: Auto Sprinkler F&R, Landscape Back, Landscape Front, Low Maintenance
- Topography: Level,Level
Details
- Additional structures: Cabana
- Parcel number: 021820036000
- Zoning: Residential
- Special conditions: Standard
- Other equipment: Water Filter System
Construction
Type & style
- Home type: SingleFamily
- Architectural style: Traditional
- Property subtype: Single Family Residence
Materials
- Stone, Stucco, Wood
- Foundation: Concrete, Slab
- Roof: Tile
Condition
- Year built: 2022
Utilities & green energy
- Electric: 220 Volts in Laundry
- Sewer: Public Sewer
- Water: Public, Meter on Site
- Utilities for property: Public, Sewer Connected, Internet Available, Natural Gas Connected
Community & HOA
Community
- Features: Gated
- Senior community: Yes
HOA
- Has HOA: Yes
- Amenities included: Pool, Clubhouse, Dog Park, Recreation Room, Fitness Center, Game Court Exterior, Sauna, Spa/Hot Tub, Tennis Court(s), Gym
- Services included: Organized Activities, Common Areas, Pool, Recreation Facility, Road, Management
- HOA fee: $349 monthly
Location
- Region: Lincoln
Financial & listing details
- Price per square foot: $393/sqft
- Tax assessed value: $752,469
- Price range: $1M - $1M
- Date on market: 6/18/2026
- Road surface type: Asphalt
Price history
| Date | Event | Price |
|---|---|---|
| 10/9/2026 | Sold | $1,044,000-0.6%$393/sqft |
Source: MetroList Services of CA #226077592 Report a problem | ||
| 9/10/2026 | Pending sale | $1,049,999$395/sqft |
Source: MetroList Services of CA #226077592 Report a problem | ||
| 8/10/2026 | Price change | $1,049,999-4.1%$395/sqft |
Source: MetroList Services of CA #226077592 Report a problem | ||
| 6/18/2026 | Listed for sale | $1,095,000+24.4%$412/sqft |
Source: MetroList Services of CA #226077592 Report a problem | ||
| 10/2/2024 | Sold | $880,000-2.1%$331/sqft |
Source: MetroList Services of CA #224074720 Report a problem | ||
| 9/4/2024 | Pending sale | $899,000$339/sqft |
Source: MetroList Services of CA #224074720 Report a problem | ||
| 8/26/2024 | Price change | $899,000-9.2%$339/sqft |
Source: MetroList Services of CA #224074720 Report a problem | ||
| 7/9/2024 | Listed for sale | $990,000+24.9%$373/sqft |
Source: MetroList Services of CA #224074720 Report a problem | ||
| 6/2/2023 | Sold | $792,500+2.5%$298/sqft |
Source: MetroList Services of CA #223030809 Report a problem | ||
| 4/19/2023 | Pending sale | $773,000$291/sqft |
Source: MetroList Services of CA #223030809 Report a problem | ||
| 4/14/2023 | Listed for sale | $773,000$291/sqft |
Source: MetroList Services of CA #223030809 Report a problem | ||
| 4/11/2023 | Listing removed | -- |
Source: MetroList Services of CA #223025222 Report a problem | ||
| 3/29/2023 | Listed for sale | $773,000$291/sqft |
Source: MetroList Services of CA #223025222 Report a problem | ||
Public tax history
| Year | Property taxes | Tax assessment |
|---|---|---|
| 2026 | -- | $752,469 +2% |
| 2025 | $10,927 -6.6% | $737,716 -8.7% |
| 2024 | $11,703 +32.5% | $808,151 +49.2% |
| 2023 | $8,835 +166.9% | $541,500 +1548.7% |
| 2022 | $3,310 | $32,844 |
Find assessor info on the county website
Neighborhood: 95648
Nearby homes
- $856,2002 bd2 ba2.1k sqft1492 Red Lake Way, Lincoln, CA 95648Off Market
- $966,6003 bd2 ba2.6k sqft1516 Red Lake Way, Lincoln, CA 95648Off Market
- $1,127,8003 bd3 ba2.9k sqft1125 Alpine Way, Lincoln, CA 95648Off Market
- $779,0002 bd3 ba2.2k sqft1480 Red Lake Way, Lincoln, CA 95648Sold
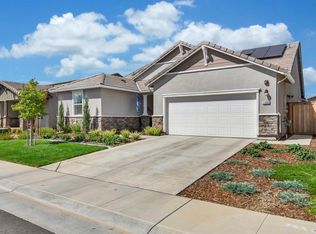
- $1,012,0003 bd3 ba2.9k sqft1137 Alpine Way, Lincoln, CA 95648Sold
- $901,7002 bd2 ba2.3k sqft1113 Alpine Way, Lincoln, CA 95648Off Market
- $1,084,9002 bd2 ba2.6k sqft1495 Red Lake Way, Lincoln, CA 95648Off Market
- $896,6002 bd2 ba2.3k sqft1483 Red Lake Way, Lincoln, CA 95648Off Market
Nearby schools
GreatSchools rating
- 7/10Carlin C. Coppin Elementary SchoolGrades: K-5Distance: 1.1 mi
- 4/10Glen Edwards Middle SchoolGrades: 6-8Distance: 1.6 mi
- 7/10Lincoln High SchoolGrades: 9-12Distance: 1.6 mi
Get a cash offer in 3 minutes
Find out how much your home could sell for in as little as 3 minutes with a no-obligation cash offer.
Estimated market value
$1,032,400
Get a cash offer in 3 minutes
Find out how much your home could sell for in as little as 3 minutes with a no-obligation cash offer.
Estimated market value
$1,032,400
- California
- Placer County
- Lincoln
- 95648
- 1504 Red Lake Way
