Skip main navigation
Sold
  • Price Unknown

    1504 Redcloud Peak, Canyon Lake, TX 78133

    5beds
    4,118sqft
    Single Family Residence
    Built in 2007
    2.68 Acres Lot
    $915,900 Zestimate®
    $--/sqft
    $4,856 Estimated rent

    Home value

    $915,900

    $852,000 - $980,000

    $4,856/mo

    Zestimate® history
    Loading
    Loading...

    Owner options

    List your home for rent

    $4,856/mo

    Rent Zestimate®

    Find your next renter with Zillow Rental Manager. Plus, with online applications, you can quickly screen prospective tenants – for free.

    Learn more

    $4,856/mo

    Rent Zestimate®

    Refinance and save

    $600/mo

    Est. payment

    Refinancing to a lower rate could help reduce your monthly payments and save thousands over the life of the loan.

    See today's rates

    $600/mo

    Est. payment

    Explore your selling options

    Work with a Zillow partner agent

    Leverage their expertise and Zillow's premium Showcase listings to get your home seen by more buyers.

    Get started

    List with your own agent

    Get your home in front of millions of buyers by listing it on Zillow.

    Learn how to do it

    Sell it yourself

    Take full control of how buyers see your home on Zillow by listing For Sale by Owner (FSBO).

    List your home

    What's special

    Dedicated home officeFive-bedroom five-bathroom estateAbundant natural lightThree-car garageSoaring ceilingsAmple storageLarge island
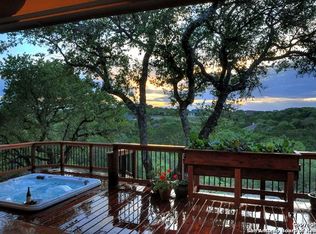
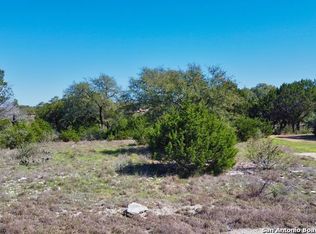
    ***Lender credit available with preferred lender!*** Nestled within the exclusive gated section of Mountain Springs Ranch, 1504 Redcloud Peak embodies refined Hill Country living at its best. Resting on 2.68 private acres, this five-bedroom, five-bathroom estate blends timeless elegance with modern comfort, surrounded by breathtaking views and mature trees. Inside, the home welcomes you with soaring ceilings, abundant natural light, and expansive windows framing the serene Hill Country landscape. The open-concept living, dining, and kitchen areas offer the perfect setting for gathering and entertaining, featuring a chef's kitchen with premium finishes, a large island, and seamless flow to the main living space. Thoughtfully designed for today's lifestyle, the home includes dual laundry rooms-one upstairs and one down-a dedicated home office, and a spacious game room ideal for movie nights or casual get-togethers. Each bedroom suite provides comfort and privacy, while the primary retreat serves as a peaceful sanctuary with spa-inspired details. Step outside and experience the true beauty of this property. The hill behind the home has been carefully cleared of cedar, revealing majestic century oaks and multiple serene spaces to enjoy the outdoors. Whether you're driving ATVs, relaxing under the canopy of trees, or sharing an evening beneath the stars, every inch of this land invites connection with nature. The covered patio offers an ideal place to unwind, framed by sweeping views that define Canyon Lake's hill country charm. Additional highlights include a three-car garage, ample storage, and a floor plan that balances livability with sophistication. Located just minutes from Canyon Lake, residents enjoy access to boating, trails, and outdoor recreation, along with close proximity to New Braunfels, Bulverde, and San Antonio. Within this gated community, peace and privacy meet convenience and community. Every detail of 1504 Redcloud Peak was designed to embrace the Hill Country lifestyle-where luxury, nature, and tranquility come together effortlessly.

    Zillow last checked:

    Listing updated:

    Listed by:

    Cody Miller TREC #755745 (210) 788-0786,

    Kuper Sotheby's Int'l Realty

    Source: LERA MLS,MLS#: 1916413MLS Logo

    Facts & features

    Interior

    Bedrooms & bathrooms
    • Bedrooms: 5
    • Bathrooms: 5
    • Full bathrooms: 5
    Primary bedroom
    • Features: Walk-In Closet(s)
    • Area: 315
    • Dimensions: 15 x 21
    Bedroom 2
    • Area: 182
    • Dimensions: 14 x 13
    Bedroom 3
    • Area: 196
    • Dimensions: 14 x 14
    Bedroom 4
    • Area: 169
    • Dimensions: 13 x 13
    Bedroom 5
    • Area: 143
    • Dimensions: 11 x 13
    Primary bathroom
    • Features: Tub/Shower Separate, Separate Vanity, Double Vanity, Soaking Tub
    • Area: 198
    • Dimensions: 11 x 18
    Dining room
    • Area: 182
    • Dimensions: 14 x 13
    Kitchen
    • Area: 336
    • Dimensions: 24 x 14
    Living room
    • Area: 432
    • Dimensions: 24 x 18
    Office
    • Area: 143
    • Dimensions: 11 x 13
    Heating
    • Central, Propane Owned
    Cooling
    • Ceiling Fan(s), Two Central
    Appliances
    • Included: Cooktop, Range, Gas Cooktop, Refrigerator, Dishwasher, Electric Water Heater, 2+ Water Heater Units
    • Laundry: Main Level, Upper Level, Lower Level, Laundry Room, Washer Hookup, Dryer Connection
    Features
    • One Living Area, Separate Dining Room, Eat-in Kitchen, Two Eating Areas, Kitchen Island, Breakfast Bar, Pantry, Study/Library, Game Room, Utility Room Inside, 1st Floor Lvl/No Steps, High Ceilings, Open Floorplan, Walk-In Closet(s), Master Downstairs, Ceiling Fan(s), Solid Counter Tops, 2nd Floor Utility Room, Programmable Thermostat
    • Flooring: Carpet, Ceramic Tile, Wood
    • Windows: Double Pane Windows, Storm Window(s), Storm Windows
    • Has basement: No
    • Number of fireplaces: 1
    • Fireplace features: One, Living Room, Gas
    Interior area
    • Total interior livable area: 4,118 sqft

    Property

    Parking
    • Total spaces: 3
    • Parking features: Three Car Garage, Circular Driveway
    • Garage spaces: 3
    • Has uncovered spaces: Yes
    Features
    • Levels: Two
    • Stories: 2
    • Patio & porch: Patio, Covered
    • Exterior features: Sprinkler System, Rain Gutters, Lighting
    • Pool features: None, Community
    • Has view: Yes
    • View description: County VIew
    Lot
    • Size: 2.68 Acres
    • Dimensions: 290x364x556x280
    • Features: 2 - 5 Acres, Wooded, Sloped
    • Residential vegetation: Mature Trees, Partially Wooded, Mature Trees (ext feat)
    Details
    • Parcel number: 350615035700

    Construction

    Type & style
    • Home type: SingleFamily
    • Architectural style: Mediterranean
    • Property subtype: Single Family Residence
    Materials
    • Stone, Stucco
    • Foundation: Slab
    • Roof: Tile
    Condition
    • Pre-Owned
    • New construction: No
    • Year built: 2007
    Details
    • Builder name: Bill Pittman Alamo Custom

    Utilities & green energy

    • Electric: NBU
    • Sewer: Lonestar, Septic
    • Water: Canyon Lake
    Green energy
    • Energy efficient items: Variable Speed HVAC

    Community & neighborhood

    Security
    • Security features: Smoke Detector(s), Carbon Monoxide Detector(s), Controlled Access
    Community
    • Community features: Playground, Jogging Trails
    Location
    • Region: Canyon Lake
    • Subdivision: Mountain Springs Ran

    HOA & financial

    HOA
    • Has HOA: Yes
    • HOA fee: $600 annually
    • Association name: MOUNTAIN SPRINGS RANCH PROPERTY OWNERS ASSOCIATION

    Other

    Other facts
    • Listing terms: Conventional,FHA,VA Loan,Cash
    • Road surface type: Paved

    Price history

    DateEventPrice
    3/30/2026Sold--
    Source: LERA MLS #1916413 Report a problem
    3/5/2026Pending sale$925,000$225/sqft
    Source: Kuper Sotheby's International Realty #1916413 Report a problem
    2/23/2026Contingent$925,000$225/sqft
    Source: LERA MLS #1916413 Report a problem
    2/16/2026Price change$925,000-2.6%$225/sqft
    Source: LERA MLS #1916413 Report a problem
    12/16/2025Price change$950,000-2.6%$231/sqft
    Source: LERA MLS #1916413 Report a problem
    10/17/2025Listed for sale$975,000-2.5%$237/sqft
    Source: LERA MLS #1916413 Report a problem
    10/7/2025Listing removed$1,000,000$243/sqft
    Source: LERA MLS #1859525 Report a problem
    9/11/2025Price change$1,000,000-7%$243/sqft
    Source: LERA MLS #1859525 Report a problem
    8/4/2025Price change$1,075,000-3.1%$261/sqft
    Source: LERA MLS #1859525 Report a problem
    6/19/2025Price change$1,109,000-3.6%$269/sqft
    Source: LERA MLS #1859525 Report a problem
    4/18/2025Listed for sale$1,150,000+123.3%$279/sqft
    Source: LERA MLS #1859525 Report a problem
    3/8/2013Sold--
    Source: Central Texas MLS #192253 Report a problem
    2/3/2013Listed for sale$515,000$125/sqft
    Source: JB Goodwin, REALTORS #983353 Report a problem
    6/15/2012Listing removed$515,000$125/sqft
    Source: JB Goodwin, REALTORS #934425 Report a problem
    3/21/2012Price change$515,000-3.7%$125/sqft
    Source: JB Goodwin, REALTORS #934425 Report a problem
    3/15/2012Price change$535,000-5.3%$130/sqft
    Source: JB Goodwin, REALTORS #934425 Report a problem
    3/5/2012Listed for sale$565,000+4.6%$137/sqft
    Source: JB Goodwin Realtors #934425 Report a problem
    8/18/2011Listing removed$539,900$131/sqft
    Source: JB Goodwin Realtors #874339 Report a problem
    6/21/2011Price change$539,900-2%$131/sqft
    Source: JB Goodwin Realtors #874339 Report a problem
    1/22/2011Listed for sale$551,000$134/sqft
    Source: JB Goodwin Realtors #874339 Report a problem

    Public tax history

    YearProperty taxesTax assessment
    2025-- $928,154 +10%
    2024$9,087 +15.2%$843,776 +10%
    2023$7,890 -8.5%$767,069 +10%
    2022$8,628 -2.5%$697,335 +10%
    2021$8,853 +9.8%$633,941 +10%
    2020$8,062 -10.2%$576,310 -6.4%
    2019$8,982 +8%$615,681 +10%
    2018$8,317 $559,710 +1.1%
    2017-- $553,440 +3.3%
    2016$10,064 +36.7%$535,880 -2.9%
    2015$7,364 $551,780 +11.6%
    2014$7,364 $494,550
    2013-- $494,550 -3.9%
    2012-- $514,850 -1.9%
    2011-- $525,000 -9.1%
    2010-- $577,560 -0.8%
    2009-- $582,420
    2008-- --

    Find assessor info on the county website

    Neighborhood: 78133

    Nearby schools

    GreatSchools rating
    Schools provided by the listing agent
    • Elementary: Bill Brown
    • Middle: Smithson Valley
    • High: Smithson Valley
    • District: Comal

    Source: LERA MLS. This data may not be complete. We recommend contacting the local school district to confirm school assignments for this home.

    Get a cash offer in 3 minutes
    Find out how much your home could sell for in as little as 3 minutes with a no-obligation cash offer.
    Estimated market value
    $915,900
    Get a cash offer in 3 minutes
    Find out how much your home could sell for in as little as 3 minutes with a no-obligation cash offer.
    Estimated market value
    $915,900