Experience elevated everyday living in the prestigious gated community of Kings’ Chapel in Arrington, Tennessee. Perfectly positioned on a quiet dead-end street, this beautifully crafted residence is designed to blend comfort, function, and sophistication—offering a rare opportunity to enjoy luxury living in one of Middle Tennessee’s most sought-after neighborhoods.
This thoughtful floor plan includes two spacious main-level bedrooms—a luxurious owner’s suite and a private guest retreat with its own en-suite bath—providing ideal accommodations for family and visitors. At the heart of the home lies a stunning gourmet kitchen with a generous center island, perfect for entertaining, meal prep, or casual gatherings. High-end appliances—including the refrigerator and washer/dryer—are thoughtfully included for added convenience.
Throughout the home, enjoy 10-foot ceilings, 8-foot doors, and premium finishes (see attached list) that elevate every detail. An encapsulated crawlspace enhances efficiency and year-round comfort.
Step outside to the covered back porch, complete with a ceiling fan, wood-burning fireplace, and TV hookup—a perfect setting for relaxing evenings or game-day gatherings. The fenced backyard provides privacy and space to enjoy, while the 3-car garage offers ample parking and storage.
Set within amenity-rich Kings’ Chapel, residents enjoy walking trails, a clubhouse, pool, and scenic landscapes. Just minutes from the acclaimed Arrington Vineyards, this home combines refined living, community charm, and peaceful surroundings in one exceptional package.
SELLER HAS AN ACCEPTED OFFER WITH A 48-HOUR RIGHT OF FIRST REFUSAL CONTINGENCY
Closed
Zillow last checked:
Listing updated:
Bought with:
Teresa Beard, 324075
Fridrich & Clark Realty
Source: RealTracs MLS as distributed by MLS GRID,MLS#: 2822710
Price history
| Date | Event | Price |
|---|---|---|
| 2/20/2026 | Sold | $1,343,800-0.5%$318/sqft |
Source:  RealTracs MLS as distributed by MLS GRID #2822710 Report a problem RealTracs MLS as distributed by MLS GRID #2822710 Report a problem | ||
| 1/24/2026 | Pending sale | $1,350,000$319/sqft |
Source: RealTracs MLS as distributed by MLS GRID #2822710 Report a problem | ||
| 11/14/2025 | Listed for sale | $1,350,000$319/sqft |
Source: RealTracs MLS as distributed by MLS GRID #2822710 Report a problem | ||
| 9/29/2025 | Contingent | $1,350,000$319/sqft |
Source: RealTracs MLS as distributed by MLS GRID #2822710 Report a problem | ||
| 9/4/2025 | Listed for sale | $1,350,000-1.8%$319/sqft |
Source: RealTracs MLS as distributed by MLS GRID #2822710 Report a problem | ||
| 8/12/2025 | Contingent | $1,375,000$325/sqft |
Source: RealTracs MLS as distributed by MLS GRID #2822710 Report a problem | ||
| 7/16/2025 | Price change | $1,375,000-1.8%$325/sqft |
Source: RealTracs MLS as distributed by MLS GRID #2822710 Report a problem | ||
| 6/13/2025 | Price change | $1,400,000-3.4%$331/sqft |
Source: RealTracs MLS as distributed by MLS GRID #2822710 Report a problem | ||
| 6/11/2025 | Listed for sale | $1,450,000$343/sqft |
Source: RealTracs MLS as distributed by MLS GRID #2822710 Report a problem | ||
| 6/7/2025 | Contingent | $1,450,000$343/sqft |
Source: RealTracs MLS as distributed by MLS GRID #2822710 Report a problem | ||
| 5/1/2025 | Listed for sale | $1,450,000+92.1%$343/sqft |
Source: RealTracs MLS as distributed by MLS GRID #2822710 Report a problem | ||
| 5/24/2018 | Sold | $755,000+504.5%$178/sqft |
Source: RealTracs MLS as distributed by MLS GRID #1864360 Report a problem | ||
| 3/2/2011 | Listing removed | $124,900$30/sqft |
Source: Keller Williams Realty Dream Team Franklin #1250904 Report a problem | ||
| 2/27/2010 | Listed for sale | $124,900$30/sqft |
Source: Keller Williams Realty Dream Team Franklin #1158035 Report a problem | ||
Nearby homes
- $1,378,0004 bd5 ba4.2k sqft1504 Registry Row Ln, Arrington, TN 37014Off Market
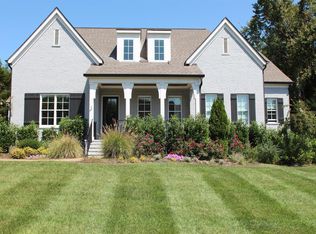
- $1,233,1004 bd3 ba4k sqft1508 Registry Row Ln, Arrington, TN 37014Off Market
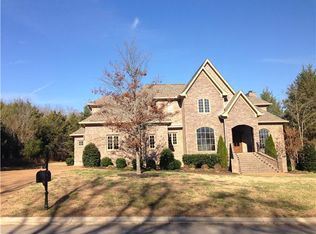
- $1,740,1004 bd5 ba4.9k sqft1500 Registry Row Ln, Arrington, TN 37014Off Market
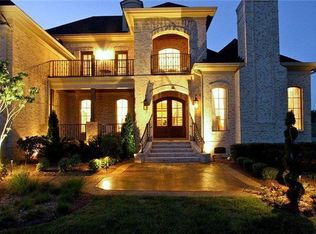
- $1,803,1004 bd5 ba5k sqft1500 Registry Row, Arrington, TN 37014Off Market
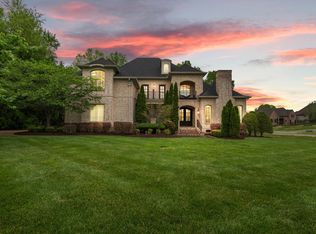
Get a cash offer in 3 minutes
Find out how much your home could sell for in as little as 3 minutes with a no-obligation cash offer.
Estimated market value
$1,352,500
