Beautifully maintained and thoughtfully designed, this elegant one-story home is being offered by its original owner. The inviting three-bedroom, two-bath layout features rich wood flooring, granite kitchen countertops, stainless appliances, custom backsplash and a bright, open-concept kitchen and living area ideal for everyday comfort and entertaining. The spacious primary suite includes a generous walk-in closet and a refined dual-sink vanity. Expansive covered front and rear patios create welcoming outdoor spaces for relaxing or gathering with guests. Located in desirable Round Rock ISD with access to community trails and a refreshing pool, the home is also conveniently close to H-E-B Plus, Randall’s, Walmart, Home Depot, Old Settlers Park, Dell Diamond, Kalahari Resort, and approximately 30 miles from Austin-Bergstrom International Airport.
Pending
$315,000
1504 Rices Crossing Ln, Round Rock, TX 78664
3beds
1,484sqft
:
Get pre-qualified$2,307/mo
Single Family Residence
Built in 2012
4,778 Square Feet Lot
$-- Zestimate®
$212/sqft
$55/mo HOA
What's special
Rich wood flooringStainless appliancesGranite kitchen countertopsInviting three-bedroom two-bath layoutGenerous walk-in closetRefined dual-sink vanitySpacious primary suite
- 15 days |
- 649 |
- 31 |
Likely to sell faster than
Zillow last checked:
Listing updated:
Listed by:
Grant Dean (512) 856-4275,
Broadstone Realty LLC (512) 856-4275
Source: Unlock MLS,MLS#: 8906270
Facts & features
Interior
Bedrooms & bathrooms
- Bedrooms: 3
- Bathrooms: 2
- Full bathrooms: 2
- Main level bedrooms: 3
Heating
- Central
Cooling
- Central Air
Appliances
- Included: Dishwasher, Disposal, Microwave, Free-Standing Electric Range, Electric Water Heater, WaterSoftener
Features
- Ceiling Fan(s), Granite Counters, Double Vanity, Electric Dryer Hookup, Multiple Dining Areas, Open Floorplan, Pantry, Primary Bedroom on Main, Walk-In Closet(s)
- Flooring: Linoleum, Wood
- Windows: Blinds, Double Pane Windows
Interior area
- Total interior livable area: 1,484 sqft
Video & virtual tour
Property
Parking
- Total spaces: 2
- Parking features: Detached, Garage, Garage Faces Rear
- Garage spaces: 2
Accessibility
- Accessibility features: None
Features
- Levels: One
- Stories: 1
- Patio & porch: Covered, Front Porch, Rear Porch
- Exterior features: Gutters Partial
- Pool features: None
- Fencing: Vinyl
- Has view: Yes
- View description: None
- Waterfront features: None
Lot
- Size: 4,778 Square Feet
- Features: Alley Access, Gentle Sloping, Sprinkler - Automatic, Trees-Medium (20 Ft - 40 Ft)
Details
- Additional structures: None
- Parcel number: 165761000Y0016
- Special conditions: Standard
Construction
Type & style
- Home type: SingleFamily
- Property subtype: Single Family Residence
Materials
- Foundation: Slab
- Roof: Composition
Condition
- Resale
- New construction: No
- Year built: 2012
Utilities & green energy
- Sewer: Public Sewer
- Water: Public
- Utilities for property: Cable Available, Electricity Connected, Internet-Cable, Phone Available, Sewer Connected, Water Connected
Community & HOA
Community
- Features: Cluster Mailbox, Common Grounds, Pool
- Subdivision: Turtle Creek Village Ph 03
HOA
- Has HOA: Yes
- Services included: Common Area Maintenance
- HOA fee: $55 monthly
- HOA name: Turtle Creek Village
Location
- Region: Round Rock
Financial & listing details
- Price per square foot: $212/sqft
- Tax assessed value: $350,143
- Annual tax amount: $5,934
- Date on market: 7/24/2026
- Listing terms: Cash,Conventional,FHA,VA Loan
- Electric utility on property: Yes
Estimated market value
Not available
Estimated sales range
Not available
Not available
Price history
| Date | Event | Price |
|---|---|---|
| 8/3/2026 | Pending sale | $315,000$212/sqft |
Source:  Unlock MLS #8906270 Report a problem Unlock MLS #8906270 Report a problem | ||
| 7/24/2026 | Listed for sale | $315,000$212/sqft |
Source: Unlock MLS #8906270 Report a problem | ||
Public tax history
| Year | Property taxes | Tax assessment |
|---|---|---|
| 2025 | $1,952 +6.9% | $350,143 +7% |
| 2024 | $1,826 +8.5% | $327,132 +6.4% |
| 2023 | $1,683 -33.8% | $307,500 +10% |
| 2022 | $2,543 -5.7% | $279,545 +10% |
| 2021 | $2,697 +0.4% | $254,132 +10% |
| 2020 | $2,687 -1.4% | $231,029 -2.5% |
| 2019 | $2,724 +4.8% | $236,910 +2.5% |
| 2018 | $2,600 | $231,211 +6.7% |
| 2017 | $2,600 +2.6% | $216,763 +6% |
| 2016 | $2,534 -0.7% | $204,451 +7.9% |
| 2015 | $2,551 | $189,434 +3.4% |
| 2014 | $2,551 | $183,205 +10% |
| 2013 | -- | $166,550 +767.4% |
| 2012 | -- | $19,200 +4.9% |
| 2011 | -- | $18,300 |
Find assessor info on the county website
Monthly payment
Est. payment
Payment breakdown
Explore the cost of this home by adjusting the details. Changes won't be saved.Climate risks
Neighborhood: Turtle Creek
Nearby schools
GreatSchools rating
- 4/10Neysa Callison Elementary SchoolGrades: PK-5Distance: 0.4 mi
- 3/10C D Fulkes Middle SchoolGrades: 6-8Distance: 1.4 mi
- 6/10Cedar Ridge High SchoolGrades: 9-12Distance: 1.7 mi
Schools provided by the listing agent
- Elementary: Callison
- Middle: CD Fulkes
- High: Cedar Ridge
- District: Round Rock ISD
Source: Unlock MLS. This data may not be complete. We recommend contacting the local school district to confirm school assignments for this home.
- $295,1003 bd2 ba1.3k sqft1508 Rices Crossing Ln, Round Rock, TX 78664Off Market

- $306,9003 bd2 ba1.3k sqft1500 Rices Crossing Ln, Round Rock, TX 78664Off Market
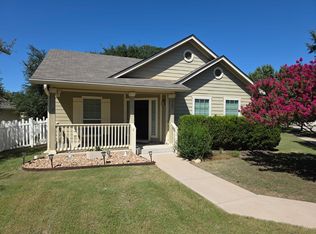
- $303,100-- bd2 ba1.7k sqft905 Heritage Springs Trl, Round Rock, TX 78664Off Market
- $343,7003 bd3 ba1.8k sqft771 Gabriel Mills Dr, Round Rock, TX 78664Off Market

- $349,1003 bd3 ba1.8k sqft1505 Rices Crossing Ln, Round Rock, TX 78664Off Market
- $328,600-- bd2 ba1.5k sqft1501 Rices Crossing Ln, Round Rock, TX 78664Off Market
- $1,8903 bd3 ba1.5k sqft1509 Rices Crossing Ln, Round Rock, TX 78664For Rent
- $300,8003 bd2 ba1.3k sqft767 Gabriel Mills Dr, Round Rock, TX 78664Off Market
A local agent can set up tours, give advice and negotiate with sellers.
A local lender can help you make sure your offer is ready when you are.
Similar homes
- $325,0003 bd3 ba2k sqft1000 Monadale Trl, Round Rock, TX 78664Active

 MLS ID #3617912, Gene Arant, Keller Williams - Lake Travis. Unlock MLS
 - $334,5004 bd2 ba1.9k sqft1954 Rachel Ln, Round Rock, TX 78664Active
 MLS ID #6717621, Laura Johansson, Epique Realty LLC. Unlock MLS
 - $349,0003 bd2 ba1.6k sqft1689 Hidden Springs Path, Round Rock, TX 78665Active
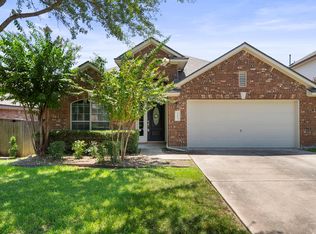 MLS ID #4231519, Ryan Kelly, Keller Williams Realty. Unlock MLS
 - $300,0004 bd3 ba2.2k sqft2674 Bradley Ln, Round Rock, TX 78664Active
 MLS ID #4770876, Tamara Nelson, All City Real Estate Ltd. Co. Unlock MLS
 - $269,9003 bd3 ba1.5k sqft2040 Buckley Ln, Round Rock, TX 78664ActiveMLS ID #9746684, Shaun Duffenbach, Berkshire Hathaway Premier. Unlock MLS
- $345,0003 bd2 ba1.7k sqft1322 Terra St, Round Rock, TX 78665ActiveMLS ID #3650219, Nicole Caridi, Networth Realty of Austin. Unlock MLS
- $340,0003 bd2 ba1.5k sqft13413 Bauhaus Bnd, Pflugerville, TX 78660ActiveMLS ID #5234239, Cynthia Mattiza, Kuper Sotheby's Int'l Realty. Unlock MLS
- $318,4004 bd3 ba1.7k sqft14420 Lemongrass Ln, Pflugerville, TX 78660ActiveMLS ID #8388255, Bill Gold, Gold Realty. Unlock MLS
- $350,0003 bd2 ba1.7k sqft1485 Rainbow Parke Dr, Round Rock, TX 78665ActiveMLS ID #5740863, Derek Smith, Deal Smith Realty LLC. Unlock MLS
- $394,9004 bd3 ba2k sqft2600 Hill Street Cv, Round Rock, TX 78664ActiveMLS ID #2763382, George Wang, Texas Fortune Realty. Unlock MLS
- $299,9003 bd2 ba1.2k sqft1809 Taron Cv, Round Rock, TX 78681ActiveMLS ID #8836392, Tim Hendricks, Hendricks Real Estate. Unlock MLS
- $279,9003 bd3 ba1.7k sqft2880 Donnell Dr Unit 1802, Round Rock, TX 78664ActiveMLS ID #1754281, Travis West-Edwards, Abrams & Associates Realty LLC. Unlock MLS
- $329,5003 bd2 ba1.9k sqft708 Justeford Dr, Pflugerville, TX 78660ActiveMLS ID #1584411, Craig Otto, Lucky Rabbit Realty. Unlock MLS
- $325,0003 bd2 ba1.3k sqft428 Los Cobos Ln, Georgetown, TX 78626ActiveMLS ID #5166540, Michele Stahl, CB&A, Realtors. Unlock MLS
- $309,9003 bd3 ba1.3k sqft811 Craters Of The Moon Blvd, Pflugerville, TX 78660ActiveMLS ID #2442971, Gene Arant, Keller Williams - Lake Travis. Unlock MLS
- $295,0003 bd3 ba1.3k sqft18400 Cumberland Gap St, Pflugerville, TX 78660ActiveMLS ID #5385431, Amber McCluskey, Orchard Brokerage. Unlock MLS
- $294,0003 bd3 ba1.4k sqft809 Craters Of The Moon Blvd, Pflugerville, TX 78660ActiveMLS ID #7424729, Loran Duncan, Navigate Real Estate. Unlock MLS
- $300,0003 bd2 ba1.2k sqft6403 Principale Dr, Pflugerville, TX 78660ActiveMLS ID #9975232, Daniel Ajwani, LPT Realty, LLC. Unlock MLS
- $324,9993 bd3 ba1.8k sqft308 Otto Ave, Georgetown, TX 78626ActiveMLS ID #7153907, Barbara Colvin, LPT Realty, LLC. Unlock MLS
- $300,0003 bd2 ba1.1k sqft5900 Pinon Vista Dr, Austin, TX 78724ActiveMLS ID #9642856, Jeff Gifford, Keller Williams Realty. Unlock MLS
