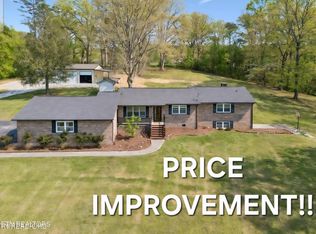
Discover the perfect blend of luxury, privacy, and convenience with this completely renovated home situated on over 2.5 beautiful acres! Offering over 3,000 square feet of living space, this stunning property features 4 spacious bedrooms, 2.5 bathrooms, and custom finishes throughout that truly set this home apart. From the moment you walk through the door, you'll appreciate the thoughtful upgrades, modern design, and attention to detail in every room.
The spacious floor plan is perfect for both everyday living and entertaining, featuring a beautiful all-season sunroom that allows you to enjoy the peaceful surroundings year-round. The 4-car garage provides incredible space for vehicles, boats, recreational equipment, or a workshop. Enjoy the freedom of NO HOA and NO restrictions, giving you endless possibilities for your property. Relax in the private country setting while still being just minutes from Watts Bar Lake, interstate access, shopping, restaurants, hospitals, and more.
This move-in ready property offers the rare combination of acreage, luxury updates, privacy, and an unbeatable location. Bring your boats, RVs, hobbies, and outdoor lifestyle -- this is East Tennessee living at its finest!
Active
Price cut: $15K (7/15)
$600,000
1504 Roane State Hwy, Kingston, TN 37763
4beds
3,150sqft
Single Family Residence, Residential
Built in 1967
2.6 Acres Lot
$-- Zestimate®
$190/sqft
$-- HOA
What's special
Private country settingCompletely renovated homeBeautiful all-season sunroomCustom finishes throughoutSpacious floor plan
- 68 days |
- 1,060 |
- 69 |
Zillow last checked:
Listing updated:
Listed by:
Jennifer Scates 404-403-9855,
Wallace-Jennifer Scates Group 865-474-9874
Source: RealTracs MLS as distributed by MLS GRID,MLS#: 3213822
Facts & features
Interior
Bedrooms & bathrooms
- Bedrooms: 4
- Bathrooms: 3
- Full bathrooms: 2
- 1/2 bathrooms: 1
Dining room
- Features: Formal
- Level: Formal
Kitchen
- Features: Pantry
- Level: Pantry
Other
- Features: Florida Room
- Level: Florida Room
Other
- Features: Utility Room
- Level: Utility Room
Heating
- Central, Electric, Natural Gas, Propane
Cooling
- Central Air
Appliances
- Included: Dishwasher, Range
- Laundry: Washer Hookup, Electric Dryer Hookup
Features
- Pantry
- Flooring: Laminate, Tile
- Number of fireplaces: 1
- Fireplace features: Gas
Interior area
- Total structure area: 3,150
- Total interior livable area: 3,150 sqft
- Finished area above ground: 3,150
Property
Parking
- Total spaces: 4
- Parking features: Attached
- Attached garage spaces: 4
Features
- Levels: One
- Stories: 1
- Patio & porch: Porch, Covered
Lot
- Size: 2.6 Acres
- Features: Level, Rolling Slope
- Topography: Level,Rolling Slope
Details
- Parcel number: 047 02800 000
- Special conditions: Standard
Construction
Type & style
- Home type: SingleFamily
- Architectural style: Traditional
- Property subtype: Single Family Residence, Residential
Materials
- Other, Brick
Condition
- New construction: No
- Year built: 1967
Utilities & green energy
- Sewer: Septic Tank
- Water: Public
- Utilities for property: Electricity Available, Natural Gas Available, Water Available
Community & HOA
Community
- Security: Smoke Detector(s)
Location
- Region: Kingston
Financial & listing details
- Price per square foot: $190/sqft
- Tax assessed value: $782,800
- Annual tax amount: $4,454
- Date on market: 5/15/2026
- Electric utility on property: Yes
Estimated market value
Not available
Estimated sales range
Not available
Not available
Price history
| Date | Event | Price |
|---|---|---|
| 7/15/2026 | Price change | $600,000-2.4%$190/sqft |
Source:  East Tennessee Realtors #1340987 Report a problem East Tennessee Realtors #1340987 Report a problem | ||
| 7/7/2026 | Price change | $615,000-2.4%$195/sqft |
Source: East Tennessee Realtors #1340987 Report a problem | ||
| 6/27/2026 | Price change | $630,000-1.6%$200/sqft |
Source: East Tennessee Realtors #1340987 Report a problem | ||
| 6/7/2026 | Price change | $640,000-0.8%$203/sqft |
Source: East Tennessee Realtors #1340987 Report a problem | ||
| 5/31/2026 | Price change | $645,000-0.8%$205/sqft |
Source: East Tennessee Realtors #1340987 Report a problem | ||
| 5/15/2026 | Listed for sale | $650,000+465.2%$206/sqft |
Source: East Tennessee Realtors #1340987 Report a problem | ||
| 12/15/1994 | Sold | $115,000$37/sqft |
Source: Agent Provided Report a problem | ||
Public tax history
| Year | Property taxes | Tax assessment |
|---|---|---|
| 2025 | $4,454 -10.2% | $195,700 +43.4% |
| 2024 | $4,961 -0.4% | $136,475 |
| 2023 | $4,981 | $136,475 |
| 2022 | $4,981 +4.1% | $136,475 +6.1% |
| 2021 | $4,785 +0.1% | $128,600 |
| 2020 | $4,781 +46.7% | $128,600 +60.4% |
| 2019 | $3,259 +2.5% | $80,175 |
| 2018 | $3,179 0% | $80,175 |
| 2017 | $3,179 +57.7% | $80,175 |
| 2016 | $2,016 | $80,175 |
| 2015 | $2,016 | $80,175 +12.8% |
| 2013 | $2,016 | $71,050 -18.2% |
| 2011 | -- | $86,900 |
| 2010 | $2,770 | $86,900 -21.1% |
| 2009 | -- | $110,200 +96.9% |
| 2008 | $1,472 | $55,975 |
| 2007 | $1,472 +10.5% | $55,975 |
| 2006 | $1,332 | $55,975 |
| 2005 | $1,332 -15.2% | $55,975 +3.6% |
| 2004 | $1,570 +2.5% | $54,050 +25.8% |
| 2003 | $1,532 | $42,975 0% |
| 2001 | -- | $42,983 -75% |
| 2000 | -- | $171,930 |
Find assessor info on the county website
Monthly payment
Est. payment
Payment breakdown
Explore the cost of this home by adjusting the details. Changes won't be saved.Climate risks
Neighborhood: 37763
Nearby schools
GreatSchools rating
- 7/10Midtown Elementary SchoolGrades: PK-5Distance: 2.3 mi
- 6/10Harriman Middle SchoolGrades: 6-8Distance: 3.4 mi
- 5/10Harriman High SchoolGrades: 9-12Distance: 3.5 mi
Schools provided by the listing agent
- Elementary: Midtown Elementary
- Middle: Cherokee Middle School
- High: Roane County High School
Source: RealTracs MLS as distributed by MLS GRID. This data may not be complete. We recommend contacting the local school district to confirm school assignments for this home.
- $67,300-- bd-- ba-- sqftRoane State Hwy, Kingston, TN 37763Off Market
- $320,3000.73 AcresRoane State Hwy, Kingston, TN 37763Off Market
- $475,200-- bd1 ba868 sqftRoane State Hwy, Kingston, TN 37763Off Market
- $94,100-- bd1 ba1.7k sqft114 Woodland Dr, Kingston, TN 37763Off Market
- $5,000-- bd-- ba-- sqftRoane State Hwy, Kingston, TN 37763Off Market
- $242,000-- bd-- ba1.7k sqft114 Woodland Dr, Kingston, TN 37763Off Market
- $437,1003 bd2 ba1.5k sqft103 Bluff Point Rd NW, Harriman, TN 37748Off Market
- $293,7003 bd2 ba1.7k sqft114 Woodland Dr, Kingston, TN 37763Off Market
A local agent can set up tours, give advice and negotiate with sellers.
A local lender can help you make sure your offer is ready when you are.
Similar homes
- $599,9003 bd3 ba2.5k sqft1050 Lawnville Rd, Kingston, TN 37763For Sale
 MLS ID #1335479, Jessica Eckhart, Wallace. East Tennessee Realtors
 - $625,0003 bd3 ba3.5k sqft1244 River Oaks Dr, Kingston, TN 37763For Sale
 MLS ID #1393198, Kathy May-Martin. Greater Chattanooga Realtors
 - $599,9003 bd2 ba1.8k sqft140 Culton Ln, Kingston, TN 37763For Sale
 MLS ID #1346399, Jan Trent Williams, Coldwell Banker Jim Henry. East Tennessee Realtors
 - $550,0004 bd3 ba2.7k sqft822 Cumberland St, Harriman, TN 37748For Sale
 MLS ID #1344737, Pamela Bull, BHGRE/TR Realty Partners. East Tennessee Realtors
 - $524,0004 bd2 ba2.2k sqft1112 Dogwood Dr, Kingston, TN 37763For Sale
 MLS ID #3218383, Glenda Johnson. RealTracs MLS as distributed by MLS GRID
 - $629,0003 bd2 ba2.1k sqft110 Halcomb Dr, Kingston, TN 37763For SaleMLS ID #1313031, Ryan Coleman, Hometown Realty, LLC. East Tennessee Realtors
- $799,9004 bd4 ba3k sqft1128 Brentwood Point, Kingston, TN 37763For SaleMLS ID #1338814, Mackie Gasque, Coldwell Banker Jim Henry. East Tennessee Realtors
- $420,0004 bd3 ba3.4k sqft325 Vernal Dr, Harriman, TN 37748For SaleMLS ID #1342155, Tammy Conti, Mountains to Lakes Real Estate. East Tennessee Realtors
- $389,9004 bd2 ba2k sqft448 Woolsey Rd, Harriman, TN 37748For SaleMLS ID #3228436, Franchesca Brist. RealTracs MLS as distributed by MLS GRID
- $319,9003 bd2 ba2.1k sqft130 Shubert St, Kingston, TN 37763For SaleMLS ID #1342488, Frankie L. Hawn, Frankie Hawn Realty, LLC. East Tennessee Realtors
- $396,9004 bd2 ba2.1k sqft941 Rosedale Ave, Kingston, TN 37763For SaleMLS ID #1327811, Mackie Gasque, Coldwell Banker Jim Henry. East Tennessee Realtors
- $830,0004 bd4 ba3.8k sqft2227 Paint Rock Ferry Rd, Kingston, TN 37763For SaleMLS ID #1343031, Melissa Davis, The Ferguson Company. East Tennessee Realtors
- $599,9005 bd3 ba2.5k sqft12516 Pony Express Dr, Knoxville, TN 37934For SaleMLS ID #1344964, Patti Ettien, Wallace. East Tennessee Realtors
- $549,0005 bd3 ba2.6k sqft161 Adcock Hollow Rd, Harriman, TN 37748For SaleMLS ID #1327913, Steven Lee Hensley, SCH Real Estate, Realty Executives. East Tennessee Realtors
- $645,0003 bd2 ba2.1k sqft986 Post Oak Valley Rd, Rockwood, TN 37854For SaleMLS ID #1336690, Megan Snow, Mountains to Lakes Real Estate. East Tennessee Realtors
- $550,0003 bd3 ba1.8k sqft600 W End Rd, Rockwood, TN 37854For SaleMLS ID #1344610, Lauren Logan, Realty Executives Associates. East Tennessee Realtors
- $839,5003 bd2 ba2.2k sqft151 Gray Knob Rd, Kingston, TN 37763For SaleMLS ID #1342040, Teresa Gillard, SCH Real Estate, Realty Executives. East Tennessee Realtors
- $490,0004 bd4 ba2.5k sqft800 N Kingston Ave, Rockwood, TN 37854For SaleMLS ID #1347255, Nancy Stansbury, King Real Estate Services,Inc. East Tennessee Realtors
- $599,0005 bd4 ba2.5k sqft196 Zane Ln, Lenoir City, TN 37772For SaleMLS ID #1347856, Jared Dragoun, LPT Realty, LLC. East Tennessee Realtors
- $450,0004 bd3 ba3.4k sqft124 Orchard Cir, Oak Ridge, TN 37830For SaleMLS ID #1348753, Angie Queen, United Real Estate Solutions. East Tennessee Realtors
