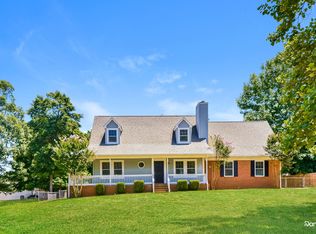
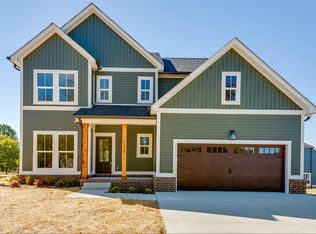
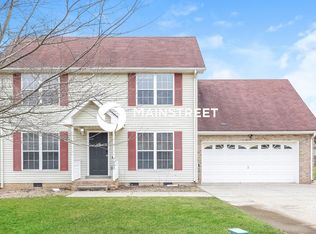
This stunning 4 bedroom, 2.5 bathroom home in The Parks community offers the perfect blend of comfort and style. A welcoming covered porch and entry foyer set the tone as you enter the open floor plan. The first floor features a versatile den ideal for an office, fitness space, or kids' playroom. The spacious living room provides endless possibilities for personal styling. The modern kitchen shines with quartz countertops, an island, stainless steel appliances, and a large pantry. Upstairs has 4 bedrooms and 2 full baths. The generous primary suite includes quartz countertops, a double vanity, and a walk-in closet. The 2nd bedroom is generously sized, with its own walk-in closet. LED lighting throughout the home adds a modern touch, while the backyard patio is perfect for grilling, relaxing, or enjoying the outdoors. A 2-car garage offers ample storage and parking. Enjoy fantastic community amenities, including a resort-style swimming pool, playground, and walking trail.
Tenant pays for all utilities. 1 +yr lease only. $250 non-refundable pet cleaning fee per pet. Monthly fee per pet: $25 ( 25lb), $50 (25-50lb).
House for rent
Accepts Zillow applications
$2,550/moFees may apply
1504 Rosewood Dr, White House, TN 37188
4beds
2,256sqft
Price may not include required fees and charges. Price shown reflects the lease term provided. Learn more|
Single family residence
Available Tue Sep 1 2026
Cats, small dogs OK
Air conditioner, central air
Hookups laundry
Attached garage parking
Central
What's special
Walk-in closetOpen floor planStainless steel appliancesModern kitchenLarge pantryQuartz countertopsGenerous primary suite
- 8 days |
- -- |
- -- |
Zillow last checked:
Listing updated:
Travel times
Facts & features
Interior
Bedrooms & bathrooms
- Bedrooms: 4
- Bathrooms: 3
- Full bathrooms: 2
- 1/2 bathrooms: 1
Heating
- Central
Cooling
- Air Conditioner, Central Air
Appliances
- Included: Dishwasher, Freezer, Microwave Oven, Oven, Refrigerator
- Laundry: Hookups
Features
- Walk In Closet
- Flooring: Carpet, Tile
Interior area
- Total interior livable area: 2,256 sqft
Property
Parking
- Parking features: Attached, Garage
- Has attached garage: Yes
- Details: Contact manager
Features
- Patio & porch: Covered, Patio, Porch
- Exterior features: Playground, Walk In Closet
Details
- Additional structures: Garage(s)
- Parcel number: 095JB12900000
Construction
Type & style
- Home type: SingleFamily
- Property subtype: Single Family Residence
Community & HOA
Community
- Features: Playground
HOA
- Amenities included: Playground, Trail(s)
Location
- Region: White House
Financial & listing details
- Lease term: 1 Year
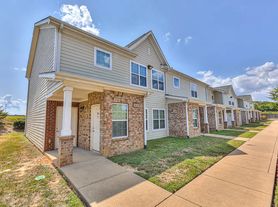
Nearby apartments for rent

Price history
| Date | Event | Price |
|---|---|---|
| 8/18/2026 | Listed for rent | $2,550$1/sqft |
Source: Zillow Rentals Report a problem | ||
| 8/10/2024 | Listing removed | -- |
Source: Zillow Rentals Report a problem | ||
| 7/31/2024 | Listed for rent | $2,550$1/sqft |
Source: Zillow Rentals Report a problem | ||
| 7/30/2024 | Sold | $393,990$175/sqft |
Source: Public Record Report a problem | ||
Neighborhood: 37188
Nearby schools
GreatSchools rating
- NARobert F. Woodall Elementary SchoolGrades: PK-2Distance: 1.8 mi
- 7/10White House Heritage High SchoolGrades: 7-12Distance: 1.1 mi
- 6/10White House Heritage Elementary SchoolGrades: 3-6Distance: 2.8 mi