Skip main navigation
Sold for $625,000
  • Tax assessed value
    $625,000

    1504 S 12th St, Murray, KY 42071

    4beds
    --sqft
    Single Family Residence
    Built in 1964
    1.56 Acres Lot
    $652,100 Zestimate®
    $--/sqft
    $3,639 Estimated rent

    Home value

    $652,100

    $613,000 - $704,000

    $3,639/mo

    Zestimate® history
    Loading
    Loading...

    Owner options

    List your home for rent

    $3,639/mo

    Rent Zestimate®

    Find your next renter with Zillow Rental Manager. Plus, with online applications, you can quickly screen prospective tenants – for free.

    Learn more

    $3,639/mo

    Rent Zestimate®

    Refinance and save

    $3,873/mo

    Est. payment

    Refinancing to a lower rate could help reduce your monthly payments and save thousands over the life of the loan.

    See today's rates

    $3,873/mo

    Est. payment

    Explore your selling options

    Work with a Zillow partner agent

    Leverage their expertise and Zillow's premium Showcase listings to get your home seen by more buyers.

    Get started

    List with your own agent

    Get your home in front of millions of buyers by listing it on Zillow.

    Learn how to do it

    Sell it yourself

    Take full control of how buyers see your home on Zillow by listing For Sale by Owner (FSBO).

    List your home

    What's special

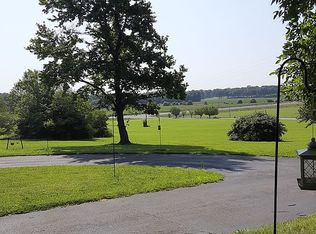
    There is beauty and charm in this wonderful 4BR/3.5BA home in Murray that is truly unmatched. Nestled on a private & secluded 1.4 acre lot within the Murray city limits, this property provides both the quaintness of country living and the convenience of living in town. The home features over 4,435 sq ft of living area including a large living room with coffered ceilings, a billiards room with wood burning fireplace, and an office overlooking the back patio. The kitchen has been completely remodeled with gorgeous cabinets, countertops, stainless steel appliances and tile backsplash. All of the bedrooms are spacious and two include beautifully remodeled full bathroom en-suites. This plus many more features truly make this home a special find.

    Zillow last checked:

    Listing updated:

    Listed by:

    John Kopperud,

    Kopperud Realty

    Bought with:

    Kathy Kopperud, 185502

    Kopperud Realty

    Source: Imagine MLS,MLS#: W123025MLS Logo

    Facts & features

    Interior

    Bedrooms & bathrooms
    • Bedrooms: 4
    • Bathrooms: 4
    • Full bathrooms: 3
    • 1/2 bathrooms: 1
    Primary bedroom
    • Level: Second
    • Area: 352 Square Feet
    • Dimensions: 16 x 22
    Bedroom 2
    • Level: First
    • Area: 256 Square Feet
    • Dimensions: 16 x 16
    Bedroom 3
    • Level: Second
    • Area: 208 Square Feet
    • Dimensions: 16 x 13
    Bedroom 4
    • Level: Second
    • Area: 208 Square Feet
    • Dimensions: 16 x 13
    Den
    • Level: First
    • Area: 120 Square Feet
    • Dimensions: 12 x 10
    Dining room
    • Level: First
    • Area: 240 Square Feet
    • Dimensions: 16 x 15
    Great room
    • Level: First
    • Area: 350 Square Feet
    • Dimensions: 25 x 14
    Kitchen
    • Level: First
    Living room
    • Level: First
    • Area: 480 Square Feet
    • Dimensions: 16 x 30
    Utility room
    • Level: First
    Heating
    • Natural Gas
    Cooling
    • Central Air
    Appliances
    • Included: Microwave, Refrigerator, Range
    • Laundry: Electric Dryer Hookup, Washer Hookup
    Features
    • Breakfast Bar, Walk-In Closet(s)
    • Flooring: Carpet, Tile, Wood
    • Basement: Crawl Space
    • Has fireplace: Yes
    • Fireplace features: Great Room
    Interior area
    • Total structure area: 0
    • Finished area below ground: 0

    Property

    Parking
    • Total spaces: 2
    • Parking features: Attached Garage, Garage Door Opener
    • Garage spaces: 2
    • Has uncovered spaces: Yes
    Features
    • Levels: Two
    Lot
    • Size: 1.56 Acres
    • Features: Many Trees
    Details
    • Parcel number: 04300036A

    Construction

    Type & style
    • Home type: SingleFamily
    • Property subtype: Single Family Residence
    Materials
    • Roof: Dimensional Style,Shingle
    Condition
    • Year built: 1964

    Utilities & green energy

    • Sewer: Public Sewer
    • Water: Public
    • Utilities for property: Cable Available, Natural Gas Available, Sewer Available

    Community & HOA

    Community
    • Subdivision: None
    HOA
    • Has HOA: No
    Location
    • Region: Murray

    Financial & listing details

    • Tax assessed value: $625,000
    • Annual tax amount: $2,236
    • Date on market: 7/22/2023

    Price history

    DateEventPrice
    8/21/2024Sold$625,000-3.7%
    Source: Imagine MLS #W123025 Report a problem
    11/7/2023Price change$649,000-7.2%
    Source: WKRMLS #123025 Report a problem
    9/13/2023Price change$699,000-3.6%
    Source: WKRMLS #123025 Report a problem
    8/27/2023Price change$725,000-3.3%
    Source: WKRMLS #123025 Report a problem
    7/22/2023Listed for sale$750,000
    Source: WKRMLS #123025 Report a problem

    Public tax history

    YearProperty taxesTax assessment
    2025$2,236 +33.7%$625,000 +31.6%
    2024$1,673 +122.2%$475,000 +90%
    2023$753 -4%$250,000
    2022$784 -2.1%$250,000
    2021$801 +4.5%$250,000
    2020$767 $250,000
    2019$767 +0.2%$250,000
    2018$765 -78.5%$250,000
    2017$3,565 $250,000
    2016$3,565 +355.8%$250,000
    2015$782 -3.3%$250,000 +4.2%
    2011$809 +1.4%$240,000
    2010$798 $240,000
    Find assessor info on the county website

    Neighborhood: 42071

    Nearby schools

    GreatSchools rating
    Get pre-qualified for a loan
    At Zillow Home Loans, we can pre-qualify you in as little as 5 minutes with no impact to your credit score.

    An equal housing lender. NMLS #10287.