Skip main navigation
Sold for $395,000
  • $395,000

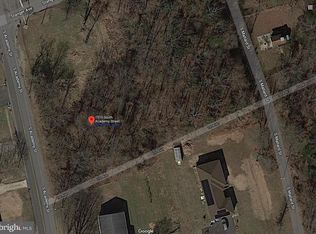
    1504 S Academy St, Glassboro, NJ 08028

    3beds
    1,427sqft
    Single Family Residence
    Built in 2025
    8,018 Square Feet Lot
    $398,300 Zestimate®
    $277/sqft
    $2,908 Estimated rent

    Home value

    $398,300

    $362,000 - $438,000

    $2,908/mo

    Zestimate® history
    Loading
    Loading...

    Owner options

    List your home for rent

    $2,908/mo

    Rent Zestimate®

    Find your next renter with Zillow Rental Manager. Plus, with online applications, you can quickly screen prospective tenants – for free.

    Learn more

    $2,908/mo

    Rent Zestimate®

    Refinance and save

    $2,826/mo

    Est. payment

    Refinancing to a lower rate could help reduce your monthly payments and save thousands over the life of the loan.

    See today's rates

    $2,826/mo

    Est. payment

    Explore your selling options

    Work with a Zillow partner agent

    Leverage their expertise and Zillow's premium Showcase listings to get your home seen by more buyers.

    Get started

    List with your own agent

    Get your home in front of millions of buyers by listing it on Zillow.

    Learn how to do it

    Sell it yourself

    Take full control of how buyers see your home on Zillow by listing For Sale by Owner (FSBO).

    List your home

    What's special

    Half bathTwo additional bedroomsStainless steel appliancesGranite counter topsBeautiful custom cabinetsMain floor laundry room
    New Construction - Move In Ready! Enjoy the offers of a 3 Bed 2-1/2 Bath home in Glassboro. The kitchen includes beautiful custom cabinets with granite counter tops and stainless steel appliances and flows to the dining room with sliding patio door and living room, perfect for entertaining - a half bath, a main floor laundry room and access to the attached garage completes the first floor. The basement, with a high efficiency tankless hot water heater, is perfect for finishing. The main bedroom has a large, walk-in closet and its own private bathroom. Two additional bedrooms and a full bathroom complete the second floor. *Exterior and Interior photos and video are from a previous model; colors options and finishes are subject to change* *Floor Plan is attached* *Taxes are to be determined by the Tax Assessor*

    Zillow last checked:

    Listing updated:

    Listed by:

    Jill Santandrea 856-362-0967,

    EXIT Realty Defined,

    Listing Team: The Jill Team, Co-Listing Team: The Jill Team,Co-Listing Agent: Melissa A Mulharan 856-207-0018,

    EXIT Realty Defined

    Bought with:

    Devon Sawyer, 2322094

    Romano Realty

    Source: Bright MLS,MLS#: NJGL2068312MLS Logo

    Facts & features

    Interior

    Bedrooms & bathrooms
    • Bedrooms: 3
    • Bathrooms: 3
    • Full bathrooms: 2
    • 1/2 bathrooms: 1
    • Main level bathrooms: 1
    Heating
    • Forced Air, Natural Gas
    Cooling
    • Central Air, Electric
    Appliances
    • Included: Gas Water Heater
    • Laundry: Main Level, Hookup
    Features
    • Basement: Full
    • Has fireplace: No
    Interior area
    • Total structure area: 1,427
    • Total interior livable area: 1,427 sqft
    • Finished area above ground: 1,427

    Property

    Parking
    • Total spaces: 1
    • Parking features: Garage Faces Front, Garage Door Opener, Inside Entrance, Attached, Driveway
    • Attached garage spaces: 1
    • Has uncovered spaces: Yes
    Accessibility
    • Accessibility features: None
    Features
    • Levels: Two
    • Stories: 2
    • Pool features: None
    Lot
    • Size: 8,018 sqft
    Details
    • Additional structures: Above Grade
    • Parcel number: 060048400007
    • Zoning: RESIDENTIAL
    • Special conditions: Standard

    Construction

    Type & style
    • Home type: SingleFamily
    • Architectural style: Other
    • Property subtype: Single Family Residence
    Materials
    • Other
    • Foundation: Concrete Perimeter
    Condition
    • Excellent
    • New construction: Yes
    • Year built: 2025

    Utilities & green energy

    • Sewer: Public Sewer
    • Water: Public

    Community & neighborhood

    Location
    • Region: Glassboro
    • Subdivision: None
    • Municipality: GLASSBORO BORO

    Other

    Other facts
    • Listing agreement: Exclusive Right To Sell
    • Listing terms: Cash,Conventional,FHA,VA Loan
    • Ownership: Fee Simple

    Price history

    DateEventPrice
    3/6/2026Sold$395,000-1.2%$277/sqft
    Source: Bright MLS #NJGL2068312 Report a problem
    2/12/2026Pending sale$399,900$280/sqft
    Source: Bright MLS #NJGL2068312 Report a problem
    1/27/2025Listed for sale$399,900$280/sqft
    Source: Bright MLS #NJGL2052294 Report a problem

    Public tax history

    Tax history is unavailable.

    Neighborhood: 08028

    Nearby schools

    GreatSchools rating
    Schools provided by the listing agent
    • District: Glassboro Public Schools

    Source: Bright MLS. This data may not be complete. We recommend contacting the local school district to confirm school assignments for this home.

    Get a cash offer in 3 minutes
    Find out how much your home could sell for in as little as 3 minutes with a no-obligation cash offer.
    Estimated market value
    $398,300
    Get a cash offer in 3 minutes
    Find out how much your home could sell for in as little as 3 minutes with a no-obligation cash offer.
    Estimated market value
    $398,300