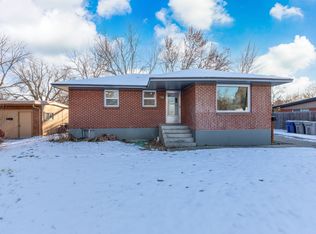
4 Bedrooms | 4.5 Bathrooms | Private Garages | Backyards | Brand-New Luxury Homes Welcome to Chrisway TownhomesBoise's newest modern-living development, located just steps from Boise State University and minutes from Downtown Boise. Enjoy unbeatable access to the Boise River Greenbelt, Julia Davis Park, local coffee shops, and the vibrant dining and nightlife scene on 8th Street. Commuting is effortless with nearby access to I-84, while grocery stores, bike paths, and public transit make everyday living convenient and connected. Each unit features four private master suites, each with its own full bathroomideal for privacy and comfort. The modern open-concept layout blends functionality and style, offering spacious living areas filled with natural light, luxury finishes, and thoughtful design details. Enjoy a chef-inspired kitchen with stainless steel appliances, quartz countertops, and a large island perfect for gatherings. Every home includes in-unit laundry and energy-efficient systems, creating an elevated living experience steps from campus. These brand-new, two-story townhomes feature private garage parking, individual fenced backyards, and backyards designed for relaxation or entertaining. The development's modern architecture and professionally landscaped grounds make Chrisway Townhomes a standout addition to Campus living. Available: May 2026 (Pre-Leasing Now!) Chrisway townhomes floor plan: Amenities: Four private master suites with en-suite bathrooms. Private garages and backyards. Brand-new construction with high-end finishes. Next door to Boise State University Minutes to downtown, the Greenbelt, and public transportation. Utilities/Landscaping: Tenants are responsible for all utilities. Affordable Security Deposit Choices: We offer flexible security deposit options designed to reduce upfront move-in costs while maintaining responsible tenancy. Residents may choose a traditional refundable security deposit or qualifying alternative deposit solutions that provide added affordability and convenience. These options help renters move in faster, preserve cash flow, and access housing without large lump-sum deposits, while still protecting the property. Additional information can be found on our Affordable Security Deposit tab on our website. Additional information can be found on our Renters Insurance tab on our website. It includes a tenant portal for payments and requests, maintenance coordination, HVAC filter delivery, resident rewards, identity protection, and credit-building opportunities. These benefits streamline communication, protect residents, and support financial wellness while ensuring homes are cared for proactively. The package adds value beyond housing by improving day-to-day living, reducing stress, and creating a more professional, responsive rental experience for all residents. This package is a part of the lease and is only $25/month per lessee. Rental Criteria: The rental criteria and application process is clear, fair, and designed to be efficient. Every adult applicant must complete a separate application and pay a non-refundable processing fee. Note we only process applications in the order received. Applicants must meet income (typically at least three times the rent), credit, employment, and rental history standards, and supply valid ID and verifiable information. Credit scores, background checks, and rental references determine eligibility. Co-signers or additional deposits may be required in some cases. Approved applicants are contacted to complete move-in details, including administrative fees and security deposit payment. Fair housing laws are strictly followed throughout. For additional information you can go to our Rental Criteria and Application tab on our website. You can read more about the Resident Benefits Package, Rental Criteria, Security Deposit Options and even Renters Insurance while on our website. We are here to educate and provide quality housing to everyone. All information deemed reliable but not guaranteed. Renter to verify all information.
This property is not currently displayed as for sale or rent on Zillow. This may be different from what's on other websites or public sources.