Skip main navigation
Closed
  • Tax assessed value
    $14,279

    1504 S Illinois St, Streator, IL 61364

    3beds
    1,008sqft
    Single Family Residence
    Built in 1900
    0.33 Acres Lot
    $-- Zestimate®
    $14/sqft
    $1,158 Estimated rent

    Home value

    Not available

    Estimated sales range

    Not available

    $1,158/mo

    Zestimate® history
    Loading
    Loading...

    Owner options

    List your home for rent

    $1,158/mo

    Rent Zestimate®

    Find your next renter with Zillow Rental Manager. Plus, with online applications, you can quickly screen prospective tenants – for free.

    Learn more

    $1,158/mo

    Rent Zestimate®

    Refinance and save

    $86/mo

    Est. payment

    Refinancing to a lower rate could help reduce your monthly payments and save thousands over the life of the loan.

    See today's rates

    $86/mo

    Est. payment

    Explore your selling options

    Work with a Zillow partner agent

    Leverage their expertise and Zillow's premium Showcase listings to get your home seen by more buyers.

    Get started

    List with your own agent

    Get your home in front of millions of buyers by listing it on Zillow.

    Learn how to do it

    Sell it yourself

    Take full control of how buyers see your home on Zillow by listing For Sale by Owner (FSBO).

    List your home

    What's special

    Heated shopLaundry roomLarge fenced corner lotYard shedNewer hvacBonus roomVinyl windows

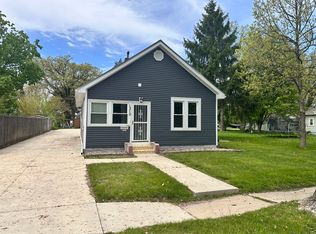
    Move in ready 3 bedroom, 2 bathroom home situated on a large fenced corner lot showcasing a separate heated shop and a 2 car detached garage. Inside you find a spacious living room, separate dining room, roomy kitchen with newer oak cabinets, oversized master bedroom with a large closet and an extra cedar closet, a 2nd bedroom, and a full bathroom with a walk-in shower. All of this highlighted by quality oak trim, woodwork, and 6-panel doors. Storage space is no problem with this house! With deep closets, many built-ins, and the large, walkable dormer attic, you will never run out of space. In the full finished basement, there is a 3rd bedroom, office, bonus room, laundry room, and a full bathroom, as well as more storage space and shelving. Other features of the home include new carpeting, vinyl windows, updated electrical, newer HVAC, water heater, standby whole house generator, and a roof that is less than 10 years old. Outside you will find a covered concrete patio, mature trees, and so much room to enjoy the outdoors. The heated shop is perfect for your hobbies or could be used as an entertainment area. The 2 car detached garage provides ample cabinetry, while leaving room for your vehicles. And for even more storage space, the yard shed gives you another option. All of these features, plus being located in a lower tax area and the Woodland School District makes this house one you do not want to miss out on!

    This property is off market, which means it's not currently listed for sale or rent on Zillow. This may be different from what's available on other websites or public sources.

    Zillow last checked:

    Listing updated:

    Listed by:

    Patrick Chismarick 815-257-2076,

    Chismarick Realty, LLC

    Bought with:

    Patrick Chismarick

    Chismarick Realty, LLC

    Source: MRED as distributed by MLS GRID,MLS#: 11813161MLS Logo

    Facts & features

    Interior

    Bedrooms & bathrooms
    • Bedrooms: 3
    • Bathrooms: 2
    • Full bathrooms: 2
    Rooms
    • Room types: Office, Bonus Room
    Primary bedroom
    • Features: Flooring (Carpet)
    • Level: Main
    • Area: 198 Square Feet
    • Dimensions: 11X18
    Bedroom 2
    • Features: Flooring (Wood Laminate)
    • Level: Main
    • Area: 110 Square Feet
    • Dimensions: 10X11
    Bedroom 3
    • Features: Flooring (Vinyl)
    • Level: Basement
    • Area: 140 Square Feet
    • Dimensions: 10X14
    Bonus room
    • Features: Flooring (Vinyl)
    • Level: Basement
    • Area: 216 Square Feet
    • Dimensions: 8X27
    Dining room
    • Features: Flooring (Carpet)
    • Level: Main
    • Area: 120 Square Feet
    • Dimensions: 10X12
    Kitchen
    • Features: Flooring (Vinyl)
    • Level: Main
    • Area: 192 Square Feet
    • Dimensions: 12X16
    Laundry
    • Features: Flooring (Vinyl)
    • Level: Basement
    • Area: 126 Square Feet
    • Dimensions: 9X14
    Living room
    • Features: Flooring (Carpet)
    • Level: Main
    • Area: 216 Square Feet
    • Dimensions: 12X18
    Office
    • Features: Flooring (Vinyl)
    • Level: Basement
    • Area: 91 Square Feet
    • Dimensions: 7X13
    Heating
    • Natural Gas, Forced Air
    Cooling
    • Central Air
    Appliances
    • Included: Microwave, Dishwasher, Refrigerator, Washer, Dryer, Gas Water Heater
    Features
    • 1st Floor Bedroom, 1st Floor Full Bath
    • Basement: Finished,Full
    • Attic: Dormer,Interior Stair
    Interior area
    • Total structure area: 0
    • Total interior livable area: 1,008 sqft

    Property

    Parking
    • Total spaces: 6
    • Parking features: Concrete, Garage Door Opener, Garage, On Site, Garage Owned, Detached, Off Street, Driveway, Owned
    • Garage spaces: 2
    • Has uncovered spaces: Yes
    Accessibility
    • Accessibility features: No Disability Access
    Features
    • Stories: 1
    • Patio & porch: Patio
    • Fencing: Fenced
    Lot
    • Size: 0.33 Acres
    • Dimensions: 100X142
    • Features: Corner Lot
    Details
    • Additional structures: Outbuilding, Shed(s)
    • Parcel number: 01010112802600
    • Special conditions: None
    • Other equipment: Fan-Attic Exhaust, Generator

    Construction

    Type & style
    • Home type: SingleFamily
    • Property subtype: Single Family Residence
    Materials
    • Steel Siding
    • Foundation: Block
    • Roof: Asphalt
    Condition
    • New construction: No
    • Year built: 1900

    Utilities & green energy

    • Electric: Circuit Breakers, 200+ Amp Service
    • Sewer: Public Sewer
    • Water: Public

    Community & HOA

    Community
    • Features: Sidewalks, Street Lights, Street Paved
    HOA
    • Services included: None
    Location
    • Region: Streator

    Financial & listing details

    • Price per square foot: $14/sqft
    • Tax assessed value: $14,279
    • Annual tax amount: $892
    • Date on market: 6/21/2023
    • Listing terms: FHA
    • Ownership: Fee Simple

    Price history

    DateEventPrice
    8/1/2023Sold$143,000+2.9%$142/sqft
    Source: MRED as distributed by MLS GRID #11813161 Report a problem
    7/25/2023Pending sale$139,000$138/sqft
    Source: MRED as distributed by MLS GRID #11813161 Report a problem
    6/24/2023Contingent$139,000$138/sqft
    Source: MRED as distributed by MLS GRID #11813161 Report a problem
    6/21/2023Listed for sale$139,000$138/sqft
    Source: MRED as distributed by MLS GRID #11813161 Report a problem

    Public tax history

    YearProperty taxesTax assessment
    2015$292 -22.4%$14,279 -7.2%
    2013$376 $15,390 -10.5%
    2011-- $17,190 -12.6%
    2009-- $19,669
    Find assessor info on the county website

    Neighborhood: 61364

    Nearby schools

    GreatSchools rating
    Schools provided by the listing agent
    • Elementary: Woodland Elementary/Jr High Scho
    • Middle: Woodland Elementary/Jr High Scho
    • High: Woodland High School
    • District: 5

    Source: MRED as distributed by MLS GRID. This data may not be complete. We recommend contacting the local school district to confirm school assignments for this home.