Welcome to this beautifully maintained 4-bedroom, 3.5-bathroom home nestled in the heart of Palma Ceia, tucked away on a serene, tree-lined street. Offering 3,119 square feet of thoughtfully designed living space, this home combines comfort, functionality, and timeless appeal—enhanced by extensive recent upgrades and meticulous care. Upon entry, you’re greeted by a formal living room that also serves perfectly as a home office or bonus space, conveniently located near the powder room for guests. Fresh interior paint gives the home a crisp, updated feel. The home then opens into a seamless layout featuring the family room, dining area, and spacious kitchen—ideal for both everyday living and entertaining. The kitchen has been upgraded with a custom pantry by Top Shelf Closets for optimal organization, along with a GE refrigerator and GE dishwasher (2022), blending functionality with sleek design. Upstairs, all four bedrooms are thoughtfully situated alongside the laundry room for added convenience. The laundry room is equipped with a newer GE washer and dryer (2022), making daily routines effortless. Beautiful new hardwood flooring (2023) elevates the entire second level, creating warmth throughout. The primary suite features a private en-suite bathroom, while a secondary bedroom also enjoys its own en-suite. The remaining two bedrooms are connected by a well-appointed Jack and Jill bathroom, offering both privacy and practicality. New toilets replaced in 2022 add a thoughtful touch of modern comfort. Significant exterior improvements further enhance the home’s appeal. In 2024, the exterior was professionally painted, adding to the home’s curb appeal. In 2025, additional upgrades were completed, including a new fence surrounding the property, all-new irrigation, and enhanced landscaping with added trees, shrubs, and fresh mulch. Step outside to the newly enhanced private backyard, where mature trees and updated landscaping create a peaceful, polished setting ideal for relaxing or entertaining. An oversized two-car garage adds ample storage and everyday convenience. Located in one of South Tampa’s most sought-after neighborhoods, this Palma Ceia home offers the perfect blend of location, space, thoughtful upgrades, and true move-in-ready livability.
Sold for $1,360,000
$1,360,000
1504 S Obrapia St, Tampa, FL 33629
4beds
3,119sqft
Single Family Residence
Built in 2013
5,000 Square Feet Lot
$-- Zestimate®
$436/sqft
$7,870 Estimated rent
Home value
Not available
Estimated sales range
Not available
$7,870/mo
Zestimate® history
Owner options
List your home for rent
$7,870/mo
Rent Zestimate®
Find your next renter with Zillow Rental Manager. Plus, with online applications, you can quickly screen prospective tenants – for free.
$7,870/mo
Rent Zestimate®
Refinance and save
$9,252/mo
Est. payment
Refinancing to a lower rate could help reduce your monthly payments and save thousands over the life of the loan.
$9,252/mo
Est. payment
Explore your selling options
Work with a Zillow partner agent
Leverage their expertise and Zillow's premium Showcase listings to get your home seen by more buyers.
Get startedList with your own agent
Get your home in front of millions of buyers by listing it on Zillow.
Learn how to do itSell it yourself
Take full control of how buyers see your home on Zillow by listing For Sale by Owner (FSBO).
List your homeWhat's special
Zillow last checked:
Listing updated:
Listed by:
Travis Bell 813-786-7787,
BELL HENDERSON REAL ESTATE 813-931-5000,
Robbie Henderson, III 813-931-5000,
BELL HENDERSON REAL ESTATE
Bought with:
Gino Santilli, 3634677
COLDWELL BANKER REALTY
Source: Stellar MLS,MLS#: TB8472705 Originating MLS: Suncoast Tampa
Originating MLS: Suncoast Tampa
Facts & features
Interior
Bedrooms & bathrooms
- Bedrooms: 4
- Bathrooms: 4
- Full bathrooms: 3
- 1/2 bathrooms: 1
Primary bedroom
- Features: Walk-In Closet(s)
- Level: Second
- Area: 272 Square Feet
- Dimensions: 16x17
Bedroom 2
- Features: Built-in Closet
- Level: Second
- Area: 156 Square Feet
- Dimensions: 13x12
Bedroom 3
- Features: Built-in Closet
- Level: Second
- Area: 144 Square Feet
- Dimensions: 12x12
Bedroom 4
- Features: Walk-In Closet(s)
- Level: Second
- Area: 210 Square Feet
- Dimensions: 14x15
Primary bathroom
- Level: Second
- Area: 168 Square Feet
- Dimensions: 12x14
Bathroom 2
- Level: Second
- Area: 30 Square Feet
- Dimensions: 5x6
Bathroom 3
- Level: Second
- Area: 54 Square Feet
- Dimensions: 6x9
Dining room
- Level: First
- Area: 150 Square Feet
- Dimensions: 15x10
Family room
- Level: First
- Area: 342 Square Feet
- Dimensions: 19x18
Kitchen
- Level: First
- Area: 210 Square Feet
- Dimensions: 15x14
Living room
- Level: First
- Area: 195 Square Feet
- Dimensions: 13x15
Heating
- Central
Cooling
- Central Air
Appliances
- Included: Oven, Cooktop, Dishwasher, Dryer, Microwave, Refrigerator, Washer
- Laundry: Laundry Room
Features
- Ceiling Fan(s), Eating Space In Kitchen, Kitchen/Family Room Combo, Open Floorplan, Walk-In Closet(s)
- Flooring: Hardwood
- Doors: French Doors
- Has fireplace: No
Interior area
- Total structure area: 3,756
- Total interior livable area: 3,119 sqft
Property
Parking
- Total spaces: 2
- Parking features: Garage - Attached
- Attached garage spaces: 2
Features
- Levels: Two
- Stories: 2
- Exterior features: Private Mailbox, Private Yard
Lot
- Size: 5,000 Square Feet
- Dimensions: 50 x 100
Details
- Parcel number: A2729183U400000200007.0
- Zoning: RS-50
- Special conditions: None
Construction
Type & style
- Home type: SingleFamily
- Property subtype: Single Family Residence
Materials
- Block, Stucco
- Foundation: Slab
- Roof: Shingle
Condition
- New construction: No
- Year built: 2013
Utilities & green energy
- Sewer: Public Sewer
- Water: Public
- Utilities for property: Cable Connected, Electricity Connected, Sewer Connected, Water Connected
Community & HOA
Community
- Pet fee: $0 monthly
- Subdivision: PALMA CEIA PARK
HOA
- Has HOA: No
Location
- Region: Tampa
Financial & listing details
- Price per square foot: $436/sqft
- Tax assessed value: $519,186
- Annual tax amount: $16,001
- Date on market: 2/19/2026
- Cumulative days on market: 4 days
- Listing terms: Cash,Conventional,VA Loan
- Ownership: Fee Simple
- Total actual rent: 0
- Electric utility on property: Yes
- Road surface type: Paved
Price history
| Date | Event | Price |
|---|---|---|
| 3/26/2026 | Sold | $1,360,000-2.8%$436/sqft |
Source:  Stellar MLS #TB8472705 Report a problem Stellar MLS #TB8472705 Report a problem | ||
| 2/23/2026 | Pending sale | $1,399,000$449/sqft |
Source: Stellar MLS #TB8472705 Report a problem | ||
| 2/19/2026 | Listed for sale | $1,399,000+27.2%$449/sqft |
Source: Stellar MLS #TB8472705 Report a problem | ||
| 11/10/2024 | Listing removed | $1,100,000$353/sqft |
Source: Stellar MLS #T3330824 Report a problem | ||
| 11/10/2023 | Listing removed | -- |
Source: Stellar MLS #T3330824 Report a problem | ||
| 10/4/2021 | Pending sale | $1,100,000$353/sqft |
Source: Stellar MLS #T3330824 Report a problem | ||
| 9/22/2021 | Listed for sale | $1,100,000+93.5%$353/sqft |
Source: Stellar MLS #T3330824 Report a problem | ||
| 5/28/2013 | Sold | $568,488+3.4%$182/sqft |
Source: Stellar MLS #T2550919 Report a problem | ||
| 1/19/2013 | Listing removed | $549,990$176/sqft |
Source: WEINBERG REALTY & INVESTMENTS #T2550919 Report a problem | ||
| 1/16/2013 | Listed for sale | $549,990+207.3%$176/sqft |
Source: WEINBERG REALTY & INVESTMENTS #T2550919 Report a problem | ||
| 2/19/2011 | Listing removed | $179,000$57/sqft |
Source: Smith and Associates #T2443902 Report a problem | ||
| 10/30/2010 | Price change | $179,000-35%$57/sqft |
Source: Smith and Associates #T2443902 Report a problem | ||
| 2/12/2009 | Listed for sale | $275,500$88/sqft |
Source: Owner Report a problem | ||
Public tax history
| Year | Property taxes | Tax assessment |
|---|---|---|
| 2015 | $10,019 -3.4% | $519,186 -2.9% |
| 2014 | $10,369 +306.7% | $534,955 +347.3% |
| 2013 | $2,549 -8% | $119,600 -6.3% |
| 2012 | $2,772 -18.9% | $127,640 -19.3% |
| 2010 | $3,416 -0.3% | $158,237 +0.3% |
| 2009 | $3,427 -29% | $157,828 -28.8% |
| 2008 | $4,825 -5.5% | $221,578 -6.7% |
| 2007 | $5,107 -8.6% | $237,388 +0% |
| 2006 | $5,585 +31.5% | $237,376 +35.6% |
| 2005 | $4,248 +8% | $175,009 +10.5% |
| 2004 | $3,931 | $158,334 |
Find assessor info on the county website
Neighborhood: Palma Ceia
Nearby homes
- $1,360,0004 bd3 ba3.1k sqft1504 Obrapia St, Tampa, FL 33629Sold
- $236,5082 bd1 ba899 sqft2914 W Neptune St, Tampa, FL 33629Off Market
- $1,852,0005 bd4 ba3.3k sqft1502 S Obrapia St, Tampa, FL 33629Sold
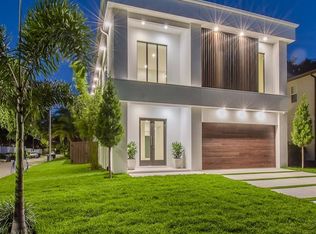
- $706,6003 bd1 ba1.2k sqft2913 W Aquilla St, Tampa, FL 33629Off Market
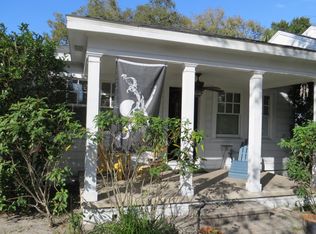
- $866,6002 bd1 ba1.7k sqft2912 W Neptune St, Tampa, FL 33629Off Market
- $1,332,6004 bd3 ba3.1k sqft2915 W Aquilla St, Tampa, FL 33629Off Market
- $1,330,3003 bd3 ba1.9k sqft2911 W Aquilla St, Tampa, FL 33629Off Market
- $910,4004 bd3 ba2.1k sqft3002 W Neptune St, Tampa, FL 33629Off Market
Nearby schools
GreatSchools rating
- 9/10Mitchell Elementary SchoolGrades: PK-5Distance: 0.9 mi
- 9/10Wilson Middle SchoolGrades: 6-8Distance: 1.4 mi
- 8/10Plant High SchoolGrades: 9-12Distance: 0.8 mi
Schools provided by the listing agent
- Elementary: Mitchell-HB
- Middle: Wilson-HB
- High: Plant-HB
Source: Stellar MLS. This data may not be complete. We recommend contacting the local school district to confirm school assignments for this home.


Get pre-qualified for a loan
At Zillow Home Loans, we can pre-qualify you in as little as 5 minutes with no impact to your credit score.An equal housing lender. NMLS #10287.
- Florida
- Hillsborough County
- Tampa
- 33629
- Palma Ceia
- 1504 S Obrapia St
Nearby cities
Nearby neighborhoods
Nearby zip codes
Other Tampa Topics
