Skip main navigation
Closed
  • $158,000

    1504 S Ruston Ave, Evansville, IN 47714

    4beds
    1,488sqft
    Single Family Residence
    Built in 1951
    5,662.8 Square Feet Lot
    $184,800 Zestimate®
    $--/sqft
    $1,495 Estimated rent

    Home value

    $184,800

    $176,000 - $194,000

    $1,495/mo

    Zestimate® history
    Loading
    Loading...

    Owner options

    List your home for rent

    $1,495/mo

    Rent Zestimate®

    Find your next renter with Zillow Rental Manager. Plus, with online applications, you can quickly screen prospective tenants – for free.

    Learn more

    $1,495/mo

    Rent Zestimate®

    Refinance and save

    $1,003/mo

    Est. payment

    Refinancing to a lower rate could help reduce your monthly payments and save thousands over the life of the loan.

    See today's rates

    $1,003/mo

    Est. payment

    Explore your selling options

    Work with a Zillow partner agent

    Leverage their expertise and Zillow's premium Showcase listings to get your home seen by more buyers.

    Get started

    List with your own agent

    Get your home in front of millions of buyers by listing it on Zillow.

    Learn how to do it

    Sell it yourself

    Take full control of how buyers see your home on Zillow by listing For Sale by Owner (FSBO).

    List your home

    What's special

    Covered back deckBack covered deckLarge windowsOutdoor living spaceFlooded with natural lightCovered patioSpacious dining room
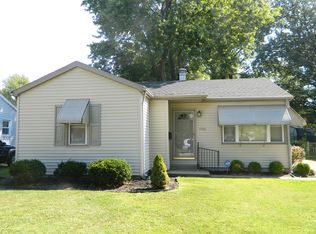
    Welcome to your charming new home located on Evansville's east side! This delightful residence boasts 4 bedrooms and 1 bathroom, offering ample space for comfortable living. As you step inside, you're welcomed by a spacious living room adorned with hardwood flooring and flooded with natural light from large windows, creating a warm and inviting atmosphere. Adjacent to the living room is the well-appointed kitchen, featuring matching appliances and abundant cabinet storage. Connected to the kitchen is a spacious dining room, perfect for hosting gatherings or enjoying meals with family and friends. From here, you can access the back covered deck, ideal for relaxing and enjoying the outdoors. The home features four generously sized bedrooms, all adorned with hardwood flooring and large windows, providing plenty of space for rest and relaxation. The full-sized bathroom boasts a convenient shower-tub combo. Completing the interior of the home is a convenient laundry room equipped with cabinet and shelving storage. Outside, you'll find a covered back deck, providing the perfect spot for outdoor entertaining or simply unwinding after a long day. Additionally, there's a covered patio off the detached 1-car garage, offering even more outdoor living space and storage options. Don't miss out on the opportunity to call this charming residence your own.

    Zillow last checked:

    Listing updated:

    Listed by:

    Trae Dauby Cell:812-777-4611,

    Dauby Real Estate

    Bought with:

    Stephanie Robles, RB20000433

    KELLER WILLIAMS CAPITAL REALTY

    Source: IRMLS,MLS#: 202415996MLS Logo

    Facts & features

    Interior

    Bedrooms & bathrooms
    • Bedrooms: 4
    • Bathrooms: 1
    • Full bathrooms: 1
    • Main level bedrooms: 4
    Bedroom 1
    • Level: Main
    Bedroom 2
    • Level: Main
    Dining room
    • Level: Main
    • Area: 266
    • Dimensions: 19 x 14
    Kitchen
    • Level: Main
    • Area: 99
    • Dimensions: 11 x 9
    Living room
    • Level: Main
    • Area: 234
    • Dimensions: 18 x 13
    Heating
    • Forced Air
    Cooling
    • Central Air
    Appliances
    • Laundry: Main Level
    Features
    • Bookcases, Built-in Desk, Ceiling Fan(s), Laminate Counters, Tub/Shower Combination, Formal Dining Room
    • Flooring: Hardwood, Tile
    • Basement: Crawl Space,Block
    • Attic: Storage
    • Has fireplace: No
    • Fireplace features: None
    Interior area
    • Total structure area: 1,488
    • Total interior livable area: 1,488 sqft
    • Finished area above ground: 1,488
    • Finished area below ground: 0

    Property

    Parking
    • Total spaces: 1
    • Parking features: Detached, Concrete
    • Garage spaces: 1
    • Has uncovered spaces: Yes
    Features
    • Levels: One
    • Stories: 1
    • Patio & porch: Deck Covered, Patio
    • Fencing: Chain Link,Privacy,Wood
    Lot
    • Size: 5,662 sqft
    • Dimensions: 48 X 120
    • Features: 0-2.9999
    Details
    • Parcel number: 820634012077.001027

    Construction

    Type & style
    • Home type: SingleFamily
    • Architectural style: Ranch
    • Property subtype: Single Family Residence
    Materials
    • Vinyl Siding
    Condition
    • New construction: No
    • Year built: 1951

    Utilities & green energy

    • Gas: CenterPoint Energy
    • Sewer: City
    • Water: City

    Community & neighborhood

    Location
    • Region: Evansville
    • Subdivision: Green Oaks

    Other

    Other facts
    • Listing terms: Cash,Conventional,FHA,VA Loan

    Price history

    DateEventPrice
    6/20/2024Sold$158,000+1.9%
    Source: IRMLS #202415996 Report a problem
    5/10/2024Pending sale$155,000
    Source: IRMLS #202415996 Report a problem
    5/7/2024Listed for sale$155,000+72.4%
    Source: IRMLS #202415996 Report a problem
    3/22/2019Listing removed$89,900$60/sqft
    Source: FOLZ REALTORS #201850090 Report a problem
    11/9/2018Listed for sale$89,900+20.8%$60/sqft
    Source: FOLZ REALTORS #201850090 Report a problem
    5/23/2014Sold--0
    Source: Agent Provided Report a problem
    3/19/2014Pending sale$74,400$50/sqft
    Source: Keller Williams Realty #201114 Report a problem
    12/11/2013Price change$74,400-0.7%$50/sqft
    Source: Keller Williams Realty #201114 Report a problem
    11/9/2013Listed for sale$74,900$50/sqft
    Source: Keller Williams Capital Realty #201114 Report a problem
    8/15/2013Listing removed$74,900$50/sqft
    Source: Keller Williams Realty #201114 Report a problem
    5/23/2013Price change$74,900-6.3%$50/sqft
    Source: emge Realtors #195772 Report a problem
    4/10/2013Price change$79,900-5.9%$54/sqft
    Source: emge Realtors #195772 Report a problem
    12/8/2012Listed for sale$84,900$57/sqft
    Source: emge Realtors #195772 Report a problem

    Public tax history

    YearProperty taxesTax assessment
    2025$1,214 -4.9%$125,000 +8.9%
    2024$1,277 +31.4%$114,800 +2.9%
    2023$972 +31.7%$111,600 +22.5%
    2022$738 +3.8%$91,100 +16.9%
    2021$711 -14.3%$77,900
    2020$829 +16.1%$77,900 -2%
    2019$714 +2%$79,500
    2018$700 +3.1%$79,500 +0.9%
    2017$679 $78,800 +0.1%
    2016$679 +1%$78,700 -1.3%
    2014$672 -12.8%$79,700 +0.3%
    2013$770 +11%$79,500 -1.9%
    2012$694 -4.3%$81,000 -8.8%
    2011$725 +8.3%$88,800 +0.6%
    2010$669 +10.7%$88,300
    2009$605 $88,300 -6.6%
    2008-- $94,500 +1.1%
    2007-- $93,500
    2006-- --
    2003-- $30,300
    2001-- $30,300

    Find assessor info on the county website

    Neighborhood: Ross Center

    Nearby schools

    GreatSchools rating
    Schools provided by the listing agent
    • Elementary: Dexter
    • Middle: Washington
    • High: Bosse
    • District: Evansville-Vanderburgh School Corp.

    Source: IRMLS. This data may not be complete. We recommend contacting the local school district to confirm school assignments for this home.

    Get pre-qualified for a loan
    At Zillow Home Loans, we can pre-qualify you in as little as 5 minutes with no impact to your credit score.

    An equal housing lender. NMLS #10287.

    Sell for more on Zillow
    Get a Zillow Showcase℠ listing at no additional cost and you could sell for .
    $184,800
    2% more
    +$3,696
    With Zillow Showcase(estimated)
    $188,496