Some Properties simply can't be duplicated-And this is one of them! Set back on a beautiful .66-acre lot on the Boise Bench, this distinctive clinker-brick home offers 2,682 SF, 3 bedrooms(possible 4), 3 baths and three separate living areas. Hardwood floors, a welcoming fireplace, beautiful millwork and large windows add warmth and character throughout. The kitchen features generous cabinetry, granite counters and stainless appliances. The primary bath is filled with natural light and features a stunning copper soaking tub overlooking the private backyard. Upstairs, an additional living area provides a cozy retreat with access to an outdoor deck. Outside, mature trees, expansive lawns and established landscaping create a private, park-like setting with plenty of room to entertain around the firepit, 2nd patio area, and the above ground pool with deck surround. The main covered and beamed ceiling patio(16 x 27) with outdoor kitchen/bar area and water feature is truly a highlight for outdoor living. An approx. 980-SF Heated shop (separate meter from the home) plus attached 2-car garage and 12 x 40 additional covered parking area provides exceptional space for vehicles or whatever your "toy(s)" might be. A truly special Boise Bench property!
Sold
Price Unknown
1504 S Shoshone St, Boise, ID 83705
3beds
3baths
2,679sqft
Single Family Residence
Built in 1940
0.66 Acres Lot
$949,600 Zestimate®
$--/sqft
$3,751 Estimated rent
Home value
$949,600
$893,000 - $1.01M
$3,751/mo
Zestimate® history
Owner options
List your home for rent
$3,751/mo
Rent Zestimate®
Find your next renter with Zillow Rental Manager. Plus, with online applications, you can quickly screen prospective tenants – for free.
$3,751/mo
Rent Zestimate®
Refinance and save
Refinancing to a lower rate could help reduce your monthly payments and save thousands over the life of the loan.
Explore your selling options
Work with a Zillow partner agent
Leverage their expertise and Zillow's premium Showcase listings to get your home seen by more buyers.
Get startedList with your own agent
Get your home in front of millions of buyers by listing it on Zillow.
Learn how to do itSell it yourself
Take full control of how buyers see your home on Zillow by listing For Sale by Owner (FSBO).
List your homeWhat's special
Welcoming fireplaceExpansive lawnsDistinctive clinker-brick homeWater featureMature treesHardwood floorsStainless appliances
Zillow last checked:
Listing updated:
Listed by:
Debbie Sargent Coe Main:801-643-0351,
Jason Mitchell Real Estate
Bought with:
Cody Butler
NextStep Real Estate Advisors
Source: IMLS,MLS#: 98998538
Facts & features
Interior
Bedrooms & bathrooms
- Bedrooms: 3
- Bathrooms: 3
- Main level bathrooms: 2
- Main level bedrooms: 2
Primary bedroom
- Level: Main
- Area: 224
- Dimensions: 16 x 14
Bedroom 2
- Level: Main
- Area: 140
- Dimensions: 10 x 14
Bedroom 3
- Level: Upper
- Area: 187
- Dimensions: 17 x 11
Family room
- Level: Upper
- Area: 264
- Dimensions: 24 x 11
Kitchen
- Level: Main
- Area: 143
- Dimensions: 11 x 13
Living room
- Level: Main
- Area: 266
- Dimensions: 14 x 19
Heating
- Heated, Forced Air, Natural Gas
Cooling
- Central Air
Appliances
- Included: Electric Water Heater, Gas Water Heater, Dishwasher, Disposal, Oven/Range Freestanding, Water Softener Owned
Features
- Bath-Master, Bed-Master Main Level, Split Bedroom, Family Room, Rec/Bonus, Double Vanity, Breakfast Bar, Pantry, Granite Counters, Number of Baths Main Level: 2, Number of Baths Below Grade: 1
- Flooring: Concrete, Hardwood, Tile, Carpet
- Windows: Skylight(s)
- Has basement: No
- Number of fireplaces: 1
- Fireplace features: One, Gas
Interior area
- Total structure area: 2,679
- Total interior livable area: 2,679 sqft
- Finished area above ground: 2,161
- Finished area below ground: 518
Property
Parking
- Total spaces: 6
- Parking features: Garage Door Access, RV/Boat, Attached, Carport, RV Access/Parking, Driveway
- Attached garage spaces: 2
- Carport spaces: 4
- Covered spaces: 6
- Has uncovered spaces: Yes
Features
- Levels: Two Story w/ Below Grade
- Patio & porch: Covered Patio/Deck
- Pool features: Above Ground, Pool
- Fencing: Full,Wood
Lot
- Size: 0.66 Acres
- Dimensions: 240 x 120
- Features: 1/2 - .99 AC, Garden, Wooded, Auto Sprinkler System, Full Sprinkler System, Pressurized Irrigation Sprinkler System
Details
- Additional structures: Shop
- Parcel number: R8112009140
Construction
Type & style
- Home type: SingleFamily
- Property subtype: Single Family Residence
Materials
- Brick
- Roof: Architectural Style
Condition
- Year built: 1940
Utilities & green energy
- Water: Public
- Utilities for property: Sewer Connected, Electricity Connected
Community & HOA
Community
- Subdivision: State Sub
Location
- Region: Boise
Financial & listing details
- Tax assessed value: $777,500
- Annual tax amount: $5,907
- Date on market: 8/25/2026
- Listing terms: Cash,Conventional,VA Loan
- Ownership: Fee Simple,Fractional Ownership: No
- Electric utility on property: Yes
Price history
Price history is unavailable.
Public tax history
| Year | Property taxes | Tax assessment |
|---|---|---|
| 2026 | $5,896 +3.8% | $777,500 +1.7% |
| 2025 | $5,681 -0.5% | $764,700 +1.8% |
| 2024 | $5,710 -11.8% | $751,000 +3.9% |
| 2023 | $6,477 +10% | $723,000 -17% |
| 2022 | $5,890 +8.9% | $870,900 +31.4% |
| 2021 | $5,409 +2.7% | $663,000 +19.3% |
| 2020 | $5,265 +10.5% | $555,600 +13.9% |
| 2019 | $4,764 +8.2% | $488,000 +17.9% |
| 2018 | $4,404 +5.9% | $413,800 +10.2% |
| 2017 | $4,157 | $375,600 +7.9% |
| 2016 | $4,157 | $348,200 +11% |
| 2015 | $4,157 +45.5% | $313,800 +54.8% |
| 2012 | $2,857 +43.3% | $202,700 +1% |
| 2011 | $1,994 -32.5% | $200,700 -26.5% |
| 2010 | $2,954 -13.8% | $273,000 +0.8% |
| 2009 | $3,427 +124.7% | $270,900 -7.6% |
| 2007 | $1,525 -17% | $293,100 +4.6% |
| 2006 | $1,836 | $280,200 +20.2% |
| 2003 | -- | $233,100 +31.2% |
| 2002 | $1,104 +4.3% | $177,700 +7.2% |
| 2001 | $1,059 | $165,700 |
Find assessor info on the county website
Neighborhood: Depot Bench
Nearby homes
- $581,7004 bd1 ba1.7k sqft1500 S Shoshone St, Boise, ID 83705Off Market
- $586,5003 bd2 ba2.1k sqft1414 S Shoshone St, Boise, ID 83705Off Market
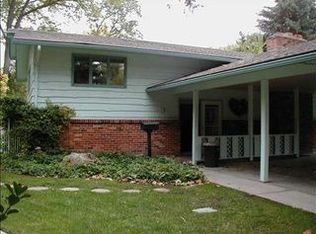
- $312,6000.41 acres1514 S Shoshone St, Boise, ID 83705Off Market
- $1,059,4003 bd4 ba4.2k sqft1412 Shoshone St, Boise, ID 83705Off Market
- $457,800-- bd-- ba-- sqft1516 S Shoshone St, Boise, ID 83705Off Market
- $456,900-- bd-- ba-- sqft1520 S Shoshone St, Boise, ID 83705Off Market
- $456,900-- bd-- ba-- sqft1524 S Shoshone St, Boise, ID 83705Off Market
- $605,8003 bd2 ba1.6k sqft1509 S Shoshone St, Boise, ID 83705Off Market
Nearby schools
GreatSchools rating
- 7/10Monroe Elementary SchoolGrades: PK-6Distance: 0.6 mi
- 3/10South Junior High SchoolGrades: 7-9Distance: 0.4 mi
- 7/10Borah Senior High SchoolGrades: 9-12Distance: 2.1 mi
Schools provided by the listing agent
- Elementary: Monroe
- Middle: South (Boise)
- High: Borah
- District: Boise School District #1
Source: IMLS. This data may not be complete. We recommend contacting the local school district to confirm school assignments for this home.
Get a cash offer in 3 minutes
Find out how much your home could sell for in as little as 3 minutes with a no-obligation cash offer.
Estimated market value
$949,600
Get a cash offer in 3 minutes
Find out how much your home could sell for in as little as 3 minutes with a no-obligation cash offer.
Estimated market value
$949,600
- Idaho
- Ada County
- Boise
- 83705
- Depot Bench
- 1504 S Shoshone St
