Skip main navigation
Closed
  • Price Unknown

    1504 S Tyler Avenue, Aurora, MO 65605

    3beds
    1,464sqft
    Single Family Residence
    Built in 1978
    0.41 Acres Lot
    $231,100 Zestimate®
    $--/sqft
    $1,399 Estimated rent

    Home value

    $231,100

    Estimated sales range

    Not available

    $1,399/mo

    Zestimate® history
    Loading
    Loading...

    Owner options

    List your home for rent

    $1,399/mo

    Rent Zestimate®

    Find your next renter with Zillow Rental Manager. Plus, with online applications, you can quickly screen prospective tenants – for free.

    Learn more

    $1,399/mo

    Rent Zestimate®

    Refinance and save

    Refinancing to a lower rate could help reduce your monthly payments and save thousands over the life of the loan.

    See today's rates

    Explore your selling options

    Work with a Zillow partner agent

    Leverage their expertise and Zillow's premium Showcase listings to get your home seen by more buyers.

    Get started

    List with your own agent

    Get your home in front of millions of buyers by listing it on Zillow.

    Learn how to do it

    Sell it yourself

    Take full control of how buyers see your home on Zillow by listing For Sale by Owner (FSBO).

    List your home

    What's special

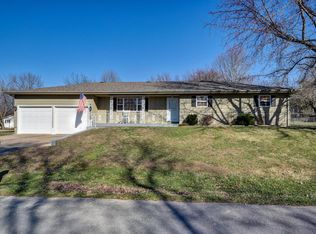
    Nice home on double corner lot. Fenced in yard with landscaping, Inside invites you to a warm environment with electric fireplace, and many upgraded features. Step out back to a great deck with gazebo and beautiful landscaping. Raised beds to grow your choice of garden produce or flowers. At the south end there is a storage shed, and a gravel drive with a double gate to park your RV, Boat, or extra vehicle. Nice clean home ready for new owners!

    Zillow last checked:

    Listing updated:

    Listed by:

    Jackie Nelson 417-693-3338,

    Coldwell Banker Show-Me Properties

    Bought with:

    Jackie Nelson, 2019031979

    Coldwell Banker Show-Me Properties

    Source: SOMOMLS as distributed by MLS GRID,MLS#: 60301880MLS Logo

    Facts & features

    Interior

    Bedrooms & bathrooms
    • Bedrooms: 3
    • Bathrooms: 2
    • Full bathrooms: 2
    Rooms
    • Room types: Master Bedroom, Family Room
    Heating
    • Forced Air, Natural Gas
    Cooling
    • Central Air, Ceiling Fan(s)
    Appliances
    • Included: Dishwasher, Gas Water Heater, Free-Standing Gas Oven, Microwave, Water Softener Owned, Water Purifier
    • Laundry: Main Level, W/D Hookup
    Features
    • Walk-in Shower, Internet - Cable, Laminate Counters
    • Flooring: Carpet, Laminate
    • Doors: Storm Door(s)
    • Windows: Tilt-In Windows, Double Pane Windows, Drapes
    • Has basement: No
    • Has fireplace: Yes
    • Fireplace features: Electric
    Interior area
    • Total structure area: 1,464
    • Total interior livable area: 1,464 sqft
    • Finished area above ground: 1,464
    • Finished area below ground: 0

    Property

    Parking
    • Total spaces: 2
    • Parking features: Driveway, On Street, Garage Faces Front, Garage Door Opener
    • Attached garage spaces: 2
    • Has uncovered spaces: Yes
    Features
    • Levels: One
    • Stories: 1
    • Patio & porch: Covered, Deck, Rear Porch, Front Porch
    • Exterior features: Rain Gutters
    • Fencing: Privacy,Chain Link
    • Has view: Yes
    • View description: City
    Lot
    • Size: 0.41 Acres
    • Dimensions: 92.3 x 192
    • Features: Corner Lot, Landscaped
    Details
    • Additional structures: Shed(s), Gazebo
    • Parcel number: 196013003001061000

    Construction

    Type & style
    • Home type: SingleFamily
    • Architectural style: Ranch
    • Property subtype: Single Family Residence
    Materials
    • Steel Siding
    • Foundation: Block, Crawl Space, Vapor Barrier
    • Roof: Composition
    Condition
    • Year built: 1978

    Utilities & green energy

    • Sewer: Public Sewer
    • Water: Public

    Community & HOA

    Community
    • Security: Smoke Detector(s)
    • Subdivision: Kirby Hts
    Location
    • Region: Aurora

    Financial & listing details

    • Annual tax amount: $948
    • Date on market: 8/11/2025
    • Listing terms: Cash,VA Loan,USDA/RD,FHA,Conventional
    • Road surface type: Asphalt

    Price history

    DateEventPrice
    9/4/2025Sold--
    Source: SOMOMLS as distributed by MLS GRID #60301880 Report a problem
    8/13/2025Pending sale$225,000$154/sqft
    Source: SOMOMLS as distributed by MLS GRID #60301880 Report a problem
    8/11/2025Listed for sale$225,000$154/sqft
    Source: SOMOMLS as distributed by MLS GRID #60301880 Report a problem

    Public tax history

    Tax history is unavailable.

    Neighborhood: 65605

    Nearby schools

    GreatSchools rating
    Schools provided by the listing agent
    • Elementary: Aurora
    • Middle: Aurora
    • High: Aurora

    Source: SOMOMLS as distributed by MLS GRID. This data may not be complete. We recommend contacting the local school district to confirm school assignments for this home.