Welcome home! This spacious 4-bedroom, 3-bath split-level offers multiple living areas and a finished daylight lower level, providing plenty of flexibility throughout the home. The main level features vaulted ceilings, a fireplace, built-in display areas, and an open flow between the kitchen, dining, and living spaces. The primary suite includes a private bathroom with a separate shower and jetted soaking tub. Additional bedrooms and living areas offer flexible options for a home office, hobby room, recreation space, or additional storage. The finished lower level adds even more usable space with a second living room, bedroom, full bathroom, and separate laundry area. Outside, a deck extends the living space outdoors and overlooks the fenced backyard. An attached two-car garage provides additional parking and storage. With four bedrooms, three bathrooms, multiple living spaces, a finished lower level, fenced backyard, and attached garage, 1504 SE 43rd St offers plenty of space and versatility to make your own. Schedule a showing to see all this property has to offer! Sight unseen offers may be accepted by the Seller. The Showing Begin Date is subject to change.
For sale
$295,000
1504 SE 43rd St, Topeka, KS 66609
4beds
2,154sqft
Single Family Residence, Residential
Built in 2002
8,276 Square Feet Lot
$-- Zestimate®
$137/sqft
$-- HOA
What's special
- 29 days
- 998
- 47
Zillow last checked:
Listing updated:
Listed by:
Jasmine Benibo 816-533-5095,
Real Broker, LLC,
Ronda Benning 785-230-3133,
Real Broker, LLC
Source: Sunflower AOR as distributed by MLS GRID,MLS#: 246170
Facts & features
Interior
Bedrooms & bathrooms
- Bedrooms: 4
- Bathrooms: 3
- Full bathrooms: 3
Primary bedroom
- Level: Main
- Area: 150
- Dimensions: 15x10
Bedroom 2
- Level: Main
- Area: 100
- Dimensions: 10x10
Bedroom 3
- Level: Main
- Area: 100
- Dimensions: 10x10
Bedroom 4
- Level: Lower
- Area: 100
- Dimensions: 10x10
Laundry
- Level: Upper
Features
- Has basement: Yes
- Has fireplace: No
Interior area
- Total structure area: 2,154
- Total interior livable area: 2,154 sqft
- Finished area above ground: 1,435
- Finished area below ground: 719
Property
Parking
- Total spaces: 2
- Parking features: Garage
- Garage spaces: 2
Features
- Levels: Multi/Split
Lot
- Size: 8,276 Square Feet
Details
- Parcel number: 1342004004010000
- Special conditions: Standard
Construction
Type & style
- Home type: SingleFamily
- Property subtype: Single Family Residence, Residential
Condition
- Year built: 2002
Community & HOA
Community
- Subdivision: Southboro
HOA
- Has HOA: No
Location
- Region: Topeka
Financial & listing details
- Price per square foot: $137/sqft
- Tax assessed value: $255,120
- Annual tax amount: $4,408
- Date on market: 8/21/2026
- Cumulative days on market: 3 days
Estimated market value
Not available
Estimated sales range
Not available
Not available
Price history
| Date | Event | Price |
|---|---|---|
| 9/17/2026 | Listed for sale | $295,000+68.7%$137/sqft |
Source:  Sunflower AOR as distributed by MLS GRID #246170 Report a problem Sunflower AOR as distributed by MLS GRID #246170 Report a problem | ||
| 6/8/2018 | Sold | -- |
Source: Sunflower AOR as distributed by MLS GRID #199497 Report a problem | ||
| 2/16/2018 | Listed for sale | $174,900+6%$81/sqft |
Source: Cherrywood Realty LLC #199497 Report a problem | ||
| 8/15/2013 | Listing removed | $164,970$77/sqft |
Source: RE/MAX Associates Of Topeka #174229 Report a problem | ||
| 7/3/2013 | Listed for sale | $164,970+3.1%$77/sqft |
Source: RE/MAX Associates Of Topeka #174229 Report a problem | ||
| 3/1/2011 | Sold | -- |
Source: Sunflower AOR as distributed by MLS GRID #159627 Report a problem | ||
| 10/23/2010 | Price change | $159,950-3%$74/sqft |
Source: Coldwell Banker Griffith & Blair American Home #159627 Report a problem | ||
| 10/21/2010 | Price change | $164,950-2.9%$77/sqft |
Source: Coldwell Banker Griffith & Blair American Home #159627 Report a problem | ||
| 10/3/2010 | Listed for sale | $169,950$79/sqft |
Source: Coldwell Banker Griffith & Blair American Home #159627 Report a problem | ||
Public tax history
| Year | Property taxes | Tax assessment |
|---|---|---|
| 2025 | $4,408 +0.1% | $29,339 |
| 2024 | $4,405 -17.3% | $29,339 |
| 2023 | $5,325 +10.7% | $29,339 +15% |
| 2022 | $4,812 +9.2% | $25,511 +15% |
| 2021 | $4,408 | $22,184 +5% |
| 2020 | -- | $21,127 +3% |
| 2019 | $3,263 -7.1% | $20,512 +4% |
| 2018 | $3,511 -9.1% | $19,723 +3% |
| 2017 | $3,863 +3% | $19,148 +6.1% |
| 2014 | $3,750 | $18,051 -4% |
| 2010 | -- | $18,803 +0% |
| 2008 | -- | $18,802 0% |
| 2007 | -- | $18,803 +3.2% |
| 2006 | -- | $18,216 +2% |
| 2005 | -- | $17,860 +5% |
| 2004 | -- | $17,009 +19.3% |
| 2003 | -- | $14,260 +4384.3% |
| 2002 | -- | $318 |
| 2000 | -- | $318 |
Find assessor info on the county website
Monthly payment
Est. payment
Payment breakdown
Explore the cost of this home by adjusting the details. Changes won't be saved.Climate risks
Neighborhood: Southboro
Nearby schools
Schools provided by the listing agent
- Elementary: Tecumseh South Elementary School/USD 450
- Middle: Shawnee Heights Middle School/USD 450
- High: Shawnee Heights High School/USD 450
Source: Sunflower AOR as distributed by MLS GRID. This data may not be complete. We recommend contacting the local school district to confirm school assignments for this home.
Similar homes
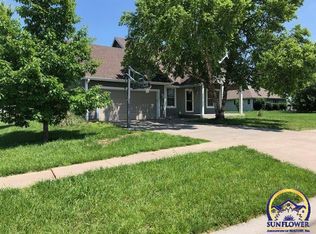
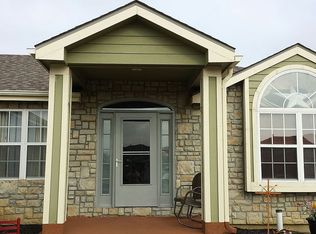
- $295,9003 bd3 ba1.9k sqft4308 SE Horseshoe Bend Dr, Topeka, KS 66609For Sale
 MLS ID #245348, Michelle Aenk, Realty Professionals. Sunflower AOR as distributed by MLS GRID
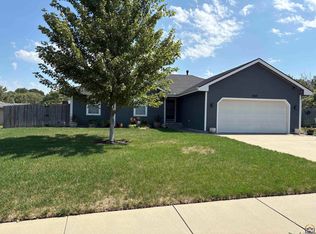
 - $289,9003 bd3 ba1.3k sqft3420 SE Gilmore St, Topeka, KS 66605For Sale
 MLS ID #246661, David Mahon, Genesis, LLC, Realtors. Sunflower AOR as distributed by MLS GRID
 - $269,5003 bd2 ba1.4k sqft4117 SE Colorado Ave, Topeka, KS 66609For Sale
 MLS ID #245460, Michelle Aenk, Realty Professionals. Sunflower AOR as distributed by MLS GRID
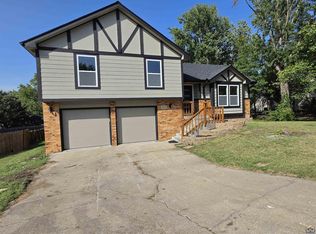
 - $309,9004 bd3 ba1.9k sqft5106 SW 33rd Ter, Topeka, KS 66614For Sale
 MLS ID #246649, Sandra Haines, KW One Legacy Partners, LLC. Sunflower AOR as distributed by MLS GRID
