Skip main navigation
Sold
  • $800,000

    1504 SE 86th Ct, Vancouver, WA 98664

    4beds
    2,961sqft
    Residential, Single Family Residence
    Built in 2004
    10,454 Square Feet Lot
    $805,200 Zestimate®
    $270/sqft
    $3,506 Estimated rent

    Home value

    $805,200

    $757,000 - $854,000

    $3,506/mo

    Zestimate® history
    Loading
    Loading...

    Owner options

    List your home for rent

    $3,506/mo

    Rent Zestimate®

    Find your next renter with Zillow Rental Manager. Plus, with online applications, you can quickly screen prospective tenants – for free.

    Learn more

    $3,506/mo

    Rent Zestimate®

    Refinance and save

    $4,792/mo

    Est. payment

    Refinancing to a lower rate could help reduce your monthly payments and save thousands over the life of the loan.

    See today's rates

    $4,792/mo

    Est. payment

    Explore your selling options

    Work with a Zillow partner agent

    Leverage their expertise and Zillow's premium Showcase listings to get your home seen by more buyers.

    Get started

    List with your own agent

    Get your home in front of millions of buyers by listing it on Zillow.

    Learn how to do it

    Sell it yourself

    Take full control of how buyers see your home on Zillow by listing For Sale by Owner (FSBO).

    List your home

    What's special

    Private balconyBuilt-in garage cabinetsHigh ceilingsBuilt-in desk areaBeautiful clear oak floorsWalk-in closetJetted tub
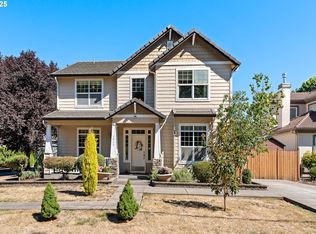
    Don’t miss this spacious home in the desirable Old Evergreen Highway neighborhood, located directly across from PDX and the Columbia River with views from the primary suite. Perfect for entertaining or pursuing your hobbies, this home offers plenty of flexible spaces inside and out. As you enter, you’ll notice the beautiful clear oak floors, fresh interior paint, and high ceilings in the formal living room. Enjoy hosting in the formal dining room, the open kitchen and great room, or outside by the firepit, patio, and large hot tub. The upstairs family room offers another great gathering space, or the fourth garage bay could easily be converted into a recreation room. New carpet adds comfort throughout the upstairs living areas, including the bedrooms and family room. The fully fenced backyard features two outbuildings—one with a sauna—and an additional storage shed. The open kitchen includes newer appliances, a cooking island with eating bar, abundant cabinetry, a walk-in pantry, and a built-in desk area. The large primary suite boasts a private balcony, jetted tub, walk-in closet, and views of downtown Portland, PDX, and the Columbia River. Other features include a central vacuum system, backup generator, built-in garage cabinets, and RV/boat parking. This home has space, comfort, and convenience all in one of Vancouver’s most sought-after areas. Offers received. Offer deadline Sunday 10/19 at 6:00 PM. Schedule your showing today!

    Zillow last checked:

    Listing updated:

    Listed by:

    Judah Sussman 503-515-4829,

    Northwest Realty Source

    Bought with:

    Christina Parks, 118189

    Windermere Northwest Living

    Source: RMLS (OR),MLS#: 620567553MLS Logo

    Facts & features

    Interior

    Bedrooms & bathrooms
    • Bedrooms: 4
    • Bathrooms: 3
    • Full bathrooms: 2
    • Partial bathrooms: 1
    • Main level bathrooms: 1
    Rooms
    • Room types: Bedroom 4, Den, Bedroom 2, Bedroom 3, Dining Room, Family Room, Kitchen, Living Room, Primary Bedroom
    Primary bedroom
    • Features: Balcony, Double Sinks, Jetted Tub, Suite, Walkin Closet, Walkin Shower, Wallto Wall Carpet
    • Level: Upper
    Bedroom 2
    • Features: Closet Organizer, Walkin Closet, Wallto Wall Carpet
    • Level: Upper
    Bedroom 3
    • Features: Closet Organizer, Wallto Wall Carpet
    • Level: Upper
    Bedroom 4
    • Features: Closet Organizer, Wallto Wall Carpet
    • Level: Upper
    Dining room
    • Features: Wallto Wall Carpet
    • Level: Main
    Family room
    • Features: Wallto Wall Carpet
    • Level: Upper
    Kitchen
    • Features: Dishwasher, Eat Bar, Eating Area, Family Room Kitchen Combo, Gas Appliances, Hardwood Floors, Island, Pantry, Convection Oven, Double Oven, Free Standing Refrigerator
    • Level: Main
    Living room
    • Features: Fireplace, High Ceilings, Wallto Wall Carpet
    • Level: Main
    Heating
    • Forced Air 90, Fireplace(s)
    Cooling
    • Central Air
    Appliances
    • Included: Built In Oven, Built-In Range, Dishwasher, Disposal, Double Oven, Free-Standing Refrigerator, Gas Appliances, Plumbed For Ice Maker, Stainless Steel Appliance(s), Washer/Dryer, Convection Oven, Gas Water Heater
    • Laundry: Laundry Room
    Features
    • Ceiling Fan(s), Central Vacuum, High Ceilings, Sound System, Closet Organizer, Walk-In Closet(s), Eat Bar, Eat-in Kitchen, Family Room Kitchen Combo, Kitchen Island, Pantry, Balcony, Double Vanity, Suite, Walkin Shower, Cook Island
    • Flooring: Hardwood, Tile, Vinyl, Wall to Wall Carpet
    • Doors: Storm Door(s), French Doors
    • Windows: Double Pane Windows, Vinyl Frames
    • Number of fireplaces: 2
    • Fireplace features: Gas
    Interior area
    • Total structure area: 2,961
    • Total interior livable area: 2,961 sqft

    Property

    Parking
    • Total spaces: 4
    • Parking features: Driveway, RV Access/Parking, RV Boat Storage, Garage Door Opener, Attached
    • Attached garage spaces: 4
    • Has uncovered spaces: Yes
    Features
    • Levels: Two
    • Stories: 2
    • Patio & porch: Deck, Patio
    • Exterior features: Dog Run, Fire Pit, Sauna, Yard, Balcony
    • Has spa: Yes
    • Spa features: Free Standing Hot Tub, Bath
    • Fencing: Fenced
    • Has view: Yes
    • View description: City, River, Territorial
    • Has water view: Yes
    • Water view: River
    Lot
    • Size: 10,454 Square Feet
    • Features: Cul-De-Sac, Level, Sprinkler, SqFt 10000 to 14999
    Details
    • Additional structures: Outbuilding, RVParking, RVBoatStorage, SecondGarage, ToolShed
    • Parcel number: 112427330

    Construction

    Type & style
    • Home type: SingleFamily
    • Architectural style: Traditional
    • Property subtype: Residential, Single Family Residence
    Materials
    • Brick, Cement Siding
    • Roof: Tile
    Condition
    • Approximately
    • New construction: No
    • Year built: 2004

    Utilities & green energy

    • Gas: Gas
    • Sewer: Public Sewer
    • Water: Public

    Community & HOA

    Community
    • Security: Security Lights
    • Subdivision: Old Evergreen Highway
    HOA
    • Has HOA: No
    Location
    • Region: Vancouver

    Financial & listing details

    • Price per square foot: $270/sqft
    • Tax assessed value: $750,128
    • Annual tax amount: $7,320
    • Date on market: 10/14/2025
    • Cumulative days on market: 5 days
    • Listing terms: Cash,Conventional,FHA,VA Loan
    • Road surface type: Paved

    Price history

    DateEventPrice
    11/12/2025Sold$800,000+1.9%$270/sqft
    Source: RMLS (OR) #620567553 Report a problem
    10/20/2025Pending sale$785,000$265/sqft
    Source: RMLS (OR) #620567553 Report a problem
    10/14/2025Listed for sale$785,000+80.5%$265/sqft
    Source: RMLS (OR) #620567553 Report a problem
    12/19/2014Sold$435,000-1.1%$147/sqft
    Source: RMLS (OR) #14569374 Report a problem
    9/19/2014Listed for sale$439,900+378.2%$149/sqft
    Source: Keller Williams Premier Partners #14569374 Report a problem
    2/12/2004Sold$92,000+11.5%$31/sqft
    Source: Public Record Report a problem
    7/30/2003Sold$82,500$28/sqft
    Source: Public Record Report a problem

    Public tax history

    YearProperty taxesTax assessment
    2024$7,321 +7.5%$750,128 +3%
    2023$6,808 +14.4%$728,488 +3.2%
    2022$5,951 +5.8%$706,237 +18.6%
    2021$5,627 +7.7%$595,364 +12.2%
    2020$5,225 $530,429 +3.9%
    2019$5,225 -0.5%$510,390 -3.9%
    2018$5,250 -12%$531,201 +6%
    2017$5,967 +13.4%$501,276 +8.6%
    2016$5,262 +4.9%$461,388 +9.7%
    2015$5,018 -1.7%$420,436 +4%
    2014$5,103 $404,266 +14.3%
    2013$5,103 +15.8%$353,689 +6%
    2012$4,405 +4.1%$333,770 +0.4%
    2011$4,230 +0.2%$332,279
    2010$4,221 -6.7%$332,279 -11.7%
    2009$4,524 $376,411 -33.4%
    2008-- $565,200
    2007-- $565,200 +1156%
    2005-- $45,000
    Find assessor info on the county website

    Neighborhood: Old Evergreen Highway

    Nearby schools

    GreatSchools rating
    Schools provided by the listing agent
    • Elementary: Harney
    • Middle: Mcloughlin
    • High: Fort Vancouver

    Source: RMLS (OR). This data may not be complete. We recommend contacting the local school district to confirm school assignments for this home.

    Get a cash offer in 3 minutes
    Find out how much your home could sell for in as little as 3 minutes with a no-obligation cash offer.
    Estimated market value
    $805,200
    Get a cash offer in 3 minutes
    Find out how much your home could sell for in as little as 3 minutes with a no-obligation cash offer.
    Estimated market value
    $805,200