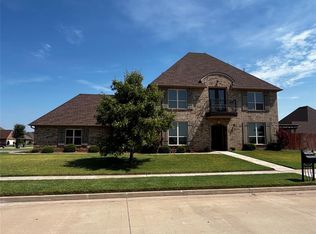
A Higher Standard of Living on Lawton’s West Side! This home sits on a corner lot in an established neighborhood near Southwestern Hospital, offering 2,881 sq ft with 4 bedrooms, 2.5 baths, and a 2-car garage. The main level features a spacious Master suite, a flexible office or 4th bedroom, and a half bath. The kitchen includes a walk-in pantry, stainless steel appliances, a breakfast bar, and a breakfast nook that opens to the formal dining area. The living room stands out with a barrel ceiling, gas log fireplace, and surround sound wiring.
Upstairs offers two large bedrooms, a full bathroom, and an office nook. The backyard includes a storage shed or doghouse and a storm shelter.
For sale
$396,000
1504 SW Brentwood Blvd, Lawton, OK 73505
4beds
2,881sqft
Single Family Residence
Built in 2007
9,574 Square Feet Lot
$-- Zestimate®
$137/sqft
$-- HOA
What's special
Corner lotSpacious master suiteSurround sound wiringBreakfast barStainless steel appliancesGas log fireplace
- 37 days |
- 350 |
- 14 |
Likely to sell faster than
Zillow last checked:
Listing updated:
Listed by:
Shoya Garrison 580-481-8174,
C21/Altus Prestige Realty, Inc
Source: MLSOK/OKCMAR as distributed by MLS GRID,MLS#: 1170626
Facts & features
Interior
Bedrooms & bathrooms
- Bedrooms: 4
- Bathrooms: 4
- Full bathrooms: 3
- 1/2 bathrooms: 1
Heating
- Has Heating (Unspecified Type)
Cooling
- Central Air
Appliances
- Included: Dishwasher, Disposal, Microwave, Refrigerator, Water Heater, Built-In Electric Oven, Built-In Electric Range
- Laundry: Laundry Room
Features
- Number of fireplaces: 1
- Fireplace features: Gas Log
Interior area
- Total structure area: 2,881
- Total interior livable area: 2,881 sqft
Property
Parking
- Total spaces: 2
- Parking features: Concrete
- Garage spaces: 2
Features
- Levels: One and One Half
- Stories: 1.5
- Patio & porch: Patio
- Fencing: Wood
Lot
- Size: 9,574 Square Feet
- Features: Corner Lot
Details
- Parcel number: 1504SWBrentwood73505
- Special conditions: None
Construction
Type & style
- Home type: SingleFamily
- Architectural style: Contemporary
- Property subtype: Single Family Residence
Materials
- Brick & Frame
- Foundation: Slab
- Roof: Composition
Condition
- Year built: 2007
Community & HOA
Location
- Region: Lawton
Financial & listing details
- Price per square foot: $137/sqft
- Tax assessed value: $369,725
- Annual tax amount: $4,464
- Date on market: 7/13/2026
- Listing terms: Cash,Conventional,Sell FHA or VA,Rural Housing Services
- Electric utility on property: Yes
Estimated market value
Not available
Estimated sales range
Not available
Not available
Price history
| Date | Event | Price |
|---|---|---|
| 7/13/2026 | Listed for sale | $396,000+7.1%$137/sqft |
Source:  MLSOK/OKCMAR as distributed by MLS GRID #1170626 Report a problem MLSOK/OKCMAR as distributed by MLS GRID #1170626 Report a problem | ||
| 4/14/2022 | Sold | $369,900$128/sqft |
Source: Lawton BOR #160287 Report a problem | ||
| 2/21/2022 | Price change | $369,900-2.4%$128/sqft |
Source: Lawton BOR #160287 Report a problem | ||
| 2/15/2022 | Price change | $378,900-0.3%$132/sqft |
Source: Lawton BOR #160287 Report a problem | ||
| 1/14/2022 | Listed for sale | $379,900+27.1%$132/sqft |
Source: Lawton BOR #160287 Report a problem | ||
| 7/18/2014 | Listing removed | $298,800$104/sqft |
Source: RE/MAX Professionals #138913 Report a problem | ||
| 5/15/2014 | Price change | $298,800+3%$104/sqft |
Source: Re/Max Professionals #138913 Report a problem | ||
| 4/2/2014 | Listed for sale | $290,000-3.3%$101/sqft |
Source: Owner Report a problem | ||
| 11/19/2013 | Listing removed | $299,900$104/sqft |
Source: NO COMPANY PROVIDED #136874 Report a problem | ||
| 11/9/2013 | Listed for sale | $299,900-3.3%$104/sqft |
Source: NO COMPANY PROVIDED #136874 Report a problem | ||
| 11/29/2012 | Listing removed | $310,000$108/sqft |
Source: Owner Report a problem | ||
| 8/31/2012 | Listed for sale | $310,000$108/sqft |
Source: Owner Report a problem | ||
| 4/23/2012 | Listing removed | $310,000$108/sqft |
Source: Owner Report a problem | ||
| 8/16/2011 | Price change | $310,000-2.2%$108/sqft |
Source: My Castle Realty #67818496 Report a problem | ||
| 8/10/2011 | Price change | $317,000-2.5%$110/sqft |
Source: My Castle Realty #67818496 Report a problem | ||
| 8/3/2011 | Listed for sale | $325,000+10.4%$113/sqft |
Source: My Castle Realty #67818496 Report a problem | ||
| 9/3/2008 | Sold | $294,500$102/sqft |
Source: Public Record Report a problem | ||
Public tax history
| Year | Property taxes | Tax assessment |
|---|---|---|
| 2025 | $4,488 +0.5% | $41,594 +0.8% |
| 2024 | $4,464 +0% | $41,257 |
| 2023 | $4,462 +59.2% | $41,257 +51.2% |
| 2022 | $2,802 +7.4% | $27,291 +3% |
| 2021 | $2,610 -5.4% | $26,496 -5.9% |
| 2020 | $2,760 +0.7% | $28,145 |
| 2019 | $2,741 +24.4% | $28,145 +5.3% |
| 2017 | $2,203 | $26,734 -0.4% |
| 2016 | $2,203 -10.9% | $26,833 |
| 2015 | $2,473 +0.7% | $26,833 |
| 2014 | $2,457 +5.7% | $26,833 |
| 2013 | $2,325 -2.4% | $26,833 |
| 2012 | $2,381 | $26,833 |
| 2011 | -- | $26,833 -5.7% |
| 2010 | -- | $28,445 +120.2% |
| 2008 | $1,218 +320363.2% | $12,915 +322775% |
| 2007 | $0 | $4 |
| 2006 | $0 | $4 |
Find assessor info on the county website
Monthly payment
Est. payment
Payment breakdown
Explore the cost of this home by adjusting the details. Changes won't be saved.Climate risks
Neighborhood: 73505
Nearby schools
GreatSchools rating
- 6/10Almor West Elementary SchoolGrades: PK-5Distance: 0.9 mi
- 3/10Eisenhower Middle SchoolGrades: 6-8Distance: 1.5 mi
- 5/10Eisenhower High SchoolGrades: 9-12Distance: 1.5 mi
Schools provided by the listing agent
- Elementary: Almor West ES,Edison ES,Eisenhower ES,Woodland Hills ES
- Middle: Eisenhower MS
- High: Eisenhower HS
Source: MLSOK/OKCMAR as distributed by MLS GRID. This data may not be complete. We recommend contacting the local school district to confirm school assignments for this home.
- $337,2004 bd4 ba2.5k sqft1502 SW Brentwood Blvd, Lawton, OK 73505Off Market

- $320,0003 bd2 ba2.2k sqft7011 SW Brimwood Dr, Lawton, OK 73505Off Market
- $310,2003 bd3 ba2.2k sqft7010 SW Angelwood Dr, Lawton, OK 73505Off Market
- $347,7004 bd2 ba2.4k sqft7009 SW Brimwood Dr, Lawton, OK 73505Off Market
- $417,4003 bd2 ba2.9k sqft1501 SW Brentwood Blvd, Lawton, OK 73505Off Market
- $400,9004 bd3 ba2.7k sqft7016 SW Brimwood Dr, Lawton, OK 73505Off Market
- $314,5004 bd3 ba2.2k sqft7014 SW Brimwood Dr, Lawton, OK 73505Off Market
- $300,0004 bd3 ba2.3k sqft7008 SW Angelwood Dr, Lawton, OK 73505Sold
A local agent can set up tours, give advice and negotiate with sellers.
A local lender can help you make sure your offer is ready when you are.
Similar homes
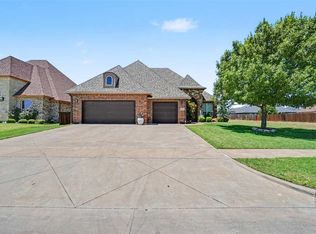
- $425,0003 bd3 ba2.6k sqft6803 SW Woodstock Ave, Lawton, OK 73505For Sale
 MLS ID #1242359, Dawson Stafford, Allied, Inc., REALTORS. MLSOK/OKCMAR as distributed by MLS GRID
 - $424,9004 bd3 ba2.3k sqft2605 SW 68th St, Lawton, OK 73505For Sale
 MLS ID #171348, BARRY T EZERSKI, RE/MAX PROFESSIONALS (BO). Lawton BOR
 - $350,0003 bd3 ba2.2k sqft611 NW Allison Ln, Lawton, OK 73505For Sale By Owner
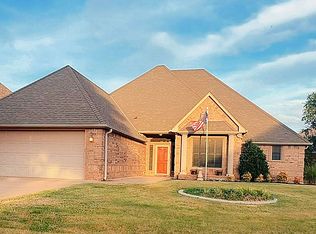
- $329,0004 bd2 ba1.9k sqft5907 NW Williams Ave, Lawton, OK 73505For Sale
 MLS ID #171977, BRENDA SPENCER-RAGLAND, NEXT HOME TRI-COVENANT REALTY. Lawton BOR
 - $265,0003 bd3 ba2k sqft7701 SW Marshall Dr, Lawton, OK 73505For SaleMLS ID #171993, STEFANIE JOHNSON, CROSSROADS REALTY. Lawton BOR
- $325,0003 bd2 ba2.1k sqft1210 NW Norwick Ave, Lawton, OK 73505For SaleMLS ID #171992, LORIE CANADA, TOWN & COUNTRY HOME PROS, LLC.. Lawton BOR
- $405,0004 bd2 ba2.3k sqft603 NW Blackstone Trl, Lawton, OK 73505For SaleMLS ID #171652, TERRY STAMPER, PARKS JONES REALTY. Lawton BOR
- $359,9005 bd3 ba3.1k sqft116 NW 36th St, Lawton, OK 73505For SaleMLS ID #171856, TRACI GREEN, TRACI GREEN PROPERTIES. Lawton BOR
- $375,0004 bd3 ba2.9k sqft6020 NW Williams Ave, Lawton, OK 73505For SaleMLS ID #171579, PAMELA L MARION, RE/MAX PROFESSIONALS (BO). Lawton BOR
- from $404,5003 bd2 ba2k sqftThe Retreat Plan, The Oaks, Lawton, OK 73505New ConstructionThe Oaks Development Co
- $254,9904 bd3 ba2.2k sqft4311 SW Danielle Ter, Lawton, OK 73505For SaleMLS ID #40421, Kara Bowes. Duncan AOR
- $256,9904 bd3 ba2.2k sqft4301 SW Danielle Ter, Lawton, OK 73505For SaleMLS ID #40422, Kara Bowes. Duncan AOR
- $255,9904 bd3 ba2.2k sqft4411 SW Joanne, Lawton, OK 73505For SaleMLS ID #40423, Kara Bowes. Duncan AOR
- $255,9904 bd3 ba2.2k sqft4405 SW Joanne, Lawton, OK 73505For SaleMLS ID #40424, Kara Bowes. Duncan AOR
- $471,5004 bd3 ba2.7k sqft8510 NW Cache Rd, Lawton, OK 73505For SaleMLS ID #171626, KATHLEEN HELTON, COLONIAL REALTY OF LAWTON. Lawton BOR
- $--3 bd2 ba1.9k sqft804 NW 48th St, Lawton, OK 73505AuctionServiceLink Auction
- $399,9004 bd2 ba2k sqft2604 SW 68th St, Lawton, OK 73505New ConstructionLawton BOR
- $465,0004 bd3 ba4k sqft7710 Wyatt Lake Dr, Lawton, OK 73505For SaleMLS ID #171948, PAMELA L MARION, RE/MAX PROFESSIONALS (BO). Lawton BOR
- $239,9904 bd2 ba1.8k sqft4409 SW Joanne, Lawton, OK 73505For SaleMLS ID #40420, Kara Bowes. Duncan AOR
- $239,9904 bd2 ba1.8k sqft4401 SW Danielle Ter, Lawton, OK 73505For SaleMLS ID #40407, Kara Bowes. Duncan AOR
