Skip main navigation
Sold for $675,000
  • $675,000

    1504 San Ysidro Way, Venice, FL 34285

    2beds
    1,839sqft
    Single Family Residence
    Built in 2000
    6,976 Square Feet Lot
    $607,200 Zestimate®
    $367/sqft
    $6,235 Estimated rent

    Home value

    $607,200

    $577,000 - $638,000

    $6,235/mo

    Zestimate® history
    Loading
    Loading...

    Owner options

    List your home for rent

    $6,235/mo

    Rent Zestimate®

    Find your next renter with Zillow Rental Manager. Plus, with online applications, you can quickly screen prospective tenants – for free.

    Learn more

    $6,235/mo

    Rent Zestimate®

    Refinance and save

    $4,640/mo

    Est. payment

    Refinancing to a lower rate could help reduce your monthly payments and save thousands over the life of the loan.

    See today's rates

    $4,640/mo

    Est. payment

    Explore your selling options

    Work with a Zillow partner agent

    Leverage their expertise and Zillow's premium Showcase listings to get your home seen by more buyers.

    Get started

    List with your own agent

    Get your home in front of millions of buyers by listing it on Zillow.

    Learn how to do it

    Sell it yourself

    Take full control of how buyers see your home on Zillow by listing For Sale by Owner (FSBO).

    List your home

    What's special

    Heated poolPrivate poolGolf course viewsSpectacular lakeVenice downtownHigh ceilingsHurricane windows
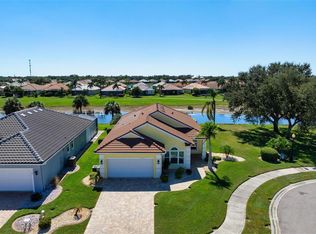
    Hurry in to see this home before it is gone! MOST POPULAR Palmetto floor plan 2Bd/2BA/Den/2CG. Move right in, worry free. NEW ROOF 2022, seller upgraded to foam adhesive that has 179 mile an hour warranty. HURRICANE WINDOWS, SLIDERS, AND FRONT DOOR!!! Home has a fresh coat of paint outside and a fresh coat of paint throughout the main area of the home for neutral decor. NO CARPETS IN THE HOME-Tile floors throughout main areas and high end vinyl flooring in the bedrooms and den. OPEN FLOOR PLAN. Large living space and kitchen flows seamlessly opening up to large lanai and PRIVATE POOL, offering SUNSET EXPOSURE, and SPECTACULAR LAKE AND GOLF COURSE VIEWS. Privacy pool screening on the side Kitchen offers lots of counter space and cabinets, glass block design for extra light, new stainless steel appliances, pendant lights over bar counter top, and Italian tile back splash. Separate Dining room and Dry BAR counter. Perfect for entertaining. Den/office conveniently located off foyer area has plenty of desk space and built in shelving, book lovers rejoice or perfect for a home office. Right now its both. Spacious master bedroom with ensuite UPDATED bathroom. Dual sinks, walk in shower, and garden tub. Granite tops, new tile flooring, new tub and shower tile with listello, seamless shower glass door, updated mirrors and fixtures. Guest bedroom at opposite end of home for privacy and be shut off with pocket door for en suite bath also. In the laundry room you will find newer front load washer and dryer with pedestals, wash sink , and cabinets. Don't miss the extra touches- tray ceilings with crown molding, extra cans in the kitchen for extra light, window treatments, architectural nuances, built in cabinets, and high ceilings. UPDATED MECHANICALS include: AC 2019. HURRICANE RATED GARAGE DOOR 2016. KITCHEN APPLIANCES AND WASHER AND DRYER 2018. MICROWAVE 2021. Water heater is 2013. MOVE RIGHT IN AND START LIVING YOUR FLORIDA LIFESTYLE. CALL FOR YOUR APPOINTMENT NOW. Pelican Pointe is Venice's Premier community offering resort style amenities including Clubhouse with bar/grill, card room/library, and banquet facilities. Heated pool with lap lanes for swimming, fitness center, tennis courts and pickle ball, tons of sidewalks for enjoying the weather throughout the community, and 27 holes of golf with Pro Shop. Tons of social opportunities for non golfers, including trivia night, special occasion activities, and huge Women's association. Golf is NOT mandatory. All of this Centrally located minutes to Venice Beach, Venice Downtown, shopping, theatres, restaurants, highways, airports, and so much more. Venice is the quaint gem you have been looking for on the West Coast. 3D WALK THROUGH AT: https://my.matterport.com/show/?m=JN44jodTrCu

    Zillow last checked:

    Listing updated:

    Listing Provided by:

    Jennifer Magoon 941-928-8211,

    COLDWELL BANKER REALTY 941-493-1000

    Bought with:

    Cathy Watson, 3067351

    FINE PROPERTIES

    Source: Stellar MLS,MLS#: N6128348MLS LogoOriginating MLS: Venice

    Facts & features

    Interior

    Bedrooms & bathrooms
    • Bedrooms: 2
    • Bathrooms: 2
    • Full bathrooms: 2
    Primary bedroom
    • Features: Walk-In Closet(s)
    • Level: First
    • Dimensions: 16x13
    Bedroom 2
    • Level: First
    • Dimensions: 12x12
    Dinette
    • Level: First
    • Dimensions: 10x10
    Dining room
    • Level: First
    • Dimensions: 14x11
    Great room
    • Level: First
    • Dimensions: 19x18
    Kitchen
    • Level: First
    • Dimensions: 12x10
    Heating
    • Central, Electric
    Cooling
    • Central Air
    Appliances
    • Included: Dishwasher, Dryer, Microwave, Range, Refrigerator, Washer
    • Laundry: Inside, Laundry Room
    Features
    • Ceiling Fan(s), Crown Molding, High Ceilings, Open Floorplan, Tray Ceiling(s), Walk-In Closet(s)
    • Flooring: Ceramic Tile, Vinyl
    • Doors: Sliding Doors
    • Windows: Window Treatments
    • Has fireplace: No
    Interior area
    • Total structure area: 2,552
    • Total interior livable area: 1,839 sqft

    Property

    Parking
    • Total spaces: 2
    • Parking features: Driveway
    • Attached garage spaces: 2
    • Has uncovered spaces: Yes
    Features
    • Levels: One
    • Stories: 1
    • Patio & porch: Covered, Screened
    • Exterior features: Irrigation System, Sidewalk
    • Has private pool: Yes
    • Pool features: In Ground, Screen Enclosure
    • Has view: Yes
    • View description: Golf Course, Water, Lake
    • Has water view: Yes
    • Water view: Water,Lake
    Lot
    • Size: 6,976 sqft
    • Features: Cul-De-Sac
    Details
    • Parcel number: 0423110006
    • Zoning: RSF3
    • Special conditions: None

    Construction

    Type & style
    • Home type: SingleFamily
    • Property subtype: Single Family Residence
    Materials
    • Block, Stucco
    • Foundation: Slab
    • Roof: Tile
    Condition
    • New construction: No
    • Year built: 2000

    Utilities & green energy

    • Sewer: Public Sewer
    • Water: Public
    • Utilities for property: Cable Available, Electricity Connected, Public, Sewer Connected, Sprinkler Well, Underground Utilities, Water Connected

    Community & neighborhood

    Community
    • Community features: Clubhouse, Deed Restrictions, Fitness Center, Gated Community - Guard, Golf Carts OK, Golf, Pool, Restaurant, Sidewalks
    Location
    • Region: Venice
    • Subdivision: PELICAN POINTE GOLF & COUNTRY CLUB

    HOA & financial

    HOA
    • Has HOA: Yes
    • HOA fee: $341 monthly
    • Amenities included: Clubhouse, Fence Restrictions, Fitness Center, Gated, Golf Course, Maintenance, Pickleball Court(s), Pool, Recreation Facilities, Tennis Court(s), Vehicle Restrictions
    • Services included: 24-Hour Guard, Cable TV, Community Pool, Reserve Fund, Insurance, Internet, Maintenance Grounds, Private Road, Recreational Facilities, Security
    • Association name: Access Management
    Other fees
    • Pet fee: $0 monthly
    Other financial information
    • Total actual rent: 0

    Other

    Other facts
    • Listing terms: Cash,Conventional
    • Ownership: Fee Simple
    • Road surface type: Paved

    Price history

    DateEventPrice
    5/29/2024Sold$675,000-2.9%$367/sqft
    Source: Stellar MLS #N6128348 Report a problem
    5/9/2024Pending sale$695,000$378/sqft
    Source: Stellar MLS #N6128348 Report a problem
    4/24/2024Listing removed--
    Source: Stellar MLS #N6128348 Report a problem
    2/5/2024Price change$695,000-0.7%$378/sqft
    Source: Stellar MLS #N6128348 Report a problem
    12/8/2023Price change$700,000-3.4%$381/sqft
    Source: Stellar MLS #N6128348 Report a problem
    9/3/2023Listed for sale$725,000+128.5%$394/sqft
    Source: Stellar MLS #N6128348 Report a problem
    10/21/2003Sold$317,300+34.2%$173/sqft
    Source: Public Record Report a problem
    11/2/2000Sold$236,400$129/sqft
    Source: Public Record Report a problem

    Public tax history

    YearProperty taxesTax assessment
    2025$5,943 +48%$494,000 +49.2%
    2024$4,016 +4.1%$331,020 +3%
    2023$3,860 +13.3%$321,379 +13.8%
    2022$3,406 +1.9%$282,310 +3%
    2021$3,342 -0.1%$274,087 +1.4%
    2020$3,345 +3.8%$270,303 +2.3%
    2019$3,224 $264,226 +1.9%
    2018$3,224 +2.6%$259,299 +2.1%
    2017$3,143 -1.1%$253,966 -20.6%
    2016$3,177 +1.7%$319,900 +6.2%
    2015$3,122 +3%$301,100 +30%
    2014$3,030 +0.1%$231,571
    2013$3,027 +2.8%$231,571 +1.7%
    2012$2,945 -2.9%$227,700 -4.3%
    2011$3,033 -6.5%$237,900 -3.8%
    2010$3,244 -6.1%$247,400 -3.7%
    2009$3,455 $256,800 -8.8%
    2008$3,455 -3.8%$281,500 +0.6%
    2007$3,590 $279,685 +2.5%
    2006-- $272,863 +3%
    2005-- $264,916 +3%
    2004$3,760 -2.3%$257,200 +11.5%
    2003$3,850 +23%$230,700 +26.9%
    2002$3,129 +7.6%$181,800 +2.5%
    2001$2,908 +315.2%$177,400 +269.6%
    2000$700 $48,000

    Find assessor info on the county website

    Neighborhood: 34285

    Nearby schools

    GreatSchools rating
    Get a cash offer in 3 minutes
    Find out how much your home could sell for in as little as 3 minutes with a no-obligation cash offer.
    Estimated market value
    $607,200
    Get a cash offer in 3 minutes
    Find out how much your home could sell for in as little as 3 minutes with a no-obligation cash offer.
    Estimated market value
    $607,200