Skip main navigation
Off market
  • $391,100

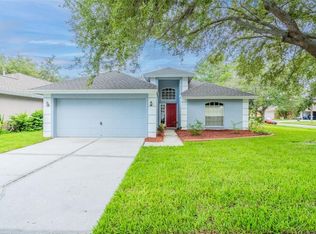
    1504 Scotch Pine Dr, Brandon, FL 33511

    3beds
    1,573sqft
    Single Family Residence
    Built in 1995
    5,248 Square Feet Lot
    $391,100 Zestimate®
    $249/sqft
    $2,512 Estimated rent

    Home value

    $391,100

    $372,000 - $411,000

    $2,512/mo

    Zestimate® history
    Loading
    Loading...

    Owner options

    List your home for rent

    $2,512/mo

    Rent Zestimate®

    Find your next renter with Zillow Rental Manager. Plus, with online applications, you can quickly screen prospective tenants – for free.

    Learn more

    $2,512/mo

    Rent Zestimate®

    Refinance and save

    $2,727/mo

    Est. payment

    Refinancing to a lower rate could help reduce your monthly payments and save thousands over the life of the loan.

    See today's rates

    $2,727/mo

    Est. payment

    Explore your selling options

    Work with a Zillow partner agent

    Leverage their expertise and Zillow's premium Showcase listings to get your home seen by more buyers.

    Get started

    List with your own agent

    Get your home in front of millions of buyers by listing it on Zillow.

    Learn how to do it

    Sell it yourself

    Take full control of how buyers see your home on Zillow by listing For Sale by Owner (FSBO).

    List your home

    What's special

    Beautiful Pool Home Ready For New Owners! Tastefully upgraded and centrally located, this 3 bedroom, 2 bath home has much to offer! Starting with New Roof (2016), Exterior Paint (2019) and Landscaping/SOD makes this home very attractive to any buyer. Stepping inside, the feel of light, airy and spacious immediately comes to mind with the high ceilings and open floor plan. With New Interior Paint throughout, Waterproof Plank Flooring in Main Living, Bathrooms, Foyer, Flex Room and New Carpet in the Bedrooms this home will not disappoint! The Kitchen will delight with upgrades that include Soft Close Shaker Cabinets, Quartz Counters, GE Stainless Steel Appliance Package, Under Cabinet Lighting, Oil Bronzed Fixtures and Subway Tiled Backsplash. The Island finishes off the Kithchen offering eat at bar or a great place to enjoy entertaining. The Kitchen overlooks the Main Living and Casual Dining area. With a Split Floor Plan, the Secondary Bedrooms are off the Kitchen along with the Secondary Bath. The Master Bedroom is located at the back of the home with a Slider to Covered Lanai and Pool. The Master Bath features the Shaker Cabinets, Quartz Counters, Subway Tile in Shower w/Semiframless Glass Enclosure along with a Separate Soaking Tub, Linen and Water Closets. Secondary Bath also offers the same cabinetry, counters and subway tile. And lets not forget to mention the Flexible Space off the foyer that can be used as an Office/Den/Playroom or Formal Dining. Out back you will enjoy the Huge Covered Lanai that is plumbed for gas outdoor grill/kitchen, Pool and Screen Enclosure. Beyond the Pool Enclosure is a fully fenced small yard great for your four legged family members. Other Improvements include: HVAC replaced 2015, Water Heater 2017. This Home is located close to all Major Highways, Malls, Shopping and Local Eateries.

    This property is off market, which means it's not currently listed for sale or rent on Zillow. This may be different from what's available on other websites or public sources.

    Originating MLS: Tampa

    Facts & features

    Interior

    Bedrooms & bathrooms
    • Bedrooms: 3
    • Bathrooms: 2
    • Full bathrooms: 2
    Heating
    • Forced air, Electric, Gas
    Cooling
    • Central
    Appliances
    • Included: Dishwasher, Garbage disposal, Microwave, Range / Oven, Refrigerator
    Features
    • Ceiling Fans(s), Open Floorplan, Kitchen/Family Room Combo
    • Flooring: Linoleum / Vinyl
    Interior area
    • Total interior livable area: 1,573 sqft

    Property

    Parking
    • Total spaces: 2
    • Parking features: Garage - Attached
    Features
    • Levels: One
    • Patio & porch: Screened, Covered
    • Exterior features: Stucco
    • Pool features: In Ground, Screen Enclosure, Pool Sweep
    Lot
    • Size: 5,248 Square Feet
    • Dimensions: 50x105
    • Features: In County, Sidewalk, Street Paved
    Details
    • Parcel number: 2029332J1C00000000020U
    • Zoning: PD

    Construction

    Type & style
    • Home type: SingleFamily
    • Property subtype: Single Family Residence
    Materials
    • masonry
    • Roof: Composition
    Condition
    • Year built: 1995

    Utilities & green energy

    • Sewer: Public Sewer
    • Water: Public
    • Utilities for property: Natural Gas Connected, BB/HS Internet Available, Cable Available, Street Lights, Electricity Available

    Community & HOA

    Community
    • Subdivision: PROVIDENCE LAKES PRCL MF PHA
    HOA
    • Has HOA: Yes
    • HOA fee: $31 monthly
    Location
    • Region: Brandon

    Financial & listing details

    • Price per square foot: $249/sqft
    • Tax assessed value: $309,459
    • Annual tax amount: $4,394
    • Listing terms: Cash, Conventional, FHA, VA Loan
    • Ownership: Fee Simple

    Price history

    Price history is unavailable.

    Public tax history

    YearProperty taxesTax assessment
    2025$4,394 +8.6%$245,081 +2.9%
    2024$4,044 +3.9%$238,174 +3%
    2023$3,893 +5.3%$231,237 +3%
    2022$3,696 +1.5%$224,502 +3%
    2021$3,641 -0.2%$217,963 +21.9%
    2020$3,648 +1.9%$178,745 +2.1%
    2019$3,580 $175,018 +8.6%
    2018$3,580 +8.8%$161,156 +11.4%
    2017$3,291 +8.4%$144,643 +6.2%
    2016$3,035 +4.5%$136,198 +9.8%
    2015$2,903 +11.8%$124,035 +5.1%
    2014$2,598 $118,037 +8.5%
    2013$2,598 +11.1%$108,764 +7.5%
    2012$2,337 -6.4%$101,136 -7%
    2011$2,497 -9.9%$108,801 -11.7%
    2010$2,770 -5.1%$123,226 -5.5%
    2009$2,920 -15.4%$130,401 -16.7%
    2008$3,451 -11.7%$156,609 -14%
    2007$3,909 +2.3%$182,182 +11.7%
    2006$3,821 +71.6%$163,040 +44.7%
    2005$2,227 $112,643 +3%
    2004-- $109,362 +1.9%
    2003-- $107,323 +2.4%
    2002-- $104,808 +1.6%
    2001-- $103,157 +4.3%
    2000$2,602 $98,930
    Find assessor info on the county website

    Neighborhood: 33511

    Nearby schools

    GreatSchools rating
    Get a cash offer in 3 minutes
    Find out how much your home could sell for in as little as 3 minutes with a no-obligation cash offer.
    Estimated market value
    $391,100
    Get a cash offer in 3 minutes
    Find out how much your home could sell for in as little as 3 minutes with a no-obligation cash offer.
    Estimated market value
    $391,100