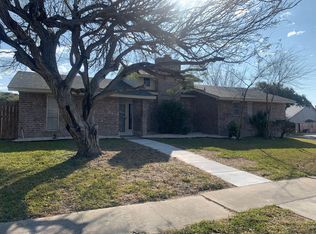
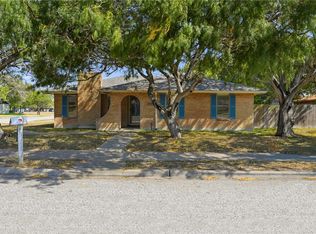
Welcome to 1504 Skyline Drive, a well-maintained 3-bedroom, 2-bath home offering extra space and flexibility to fit your lifestyle. Primary bathroom perfect for multi-generation listing. A versatile bonus room can easily serve as a home office, playroom, media room, or guest space. The inviting floor plan provides comfortable living with spacious common areas perfect for everyday life and entertaining.
The kitchen is a standout feature, offering ample cabinet and counter space along with an induction cooktop and air fryer oven, making meal prep and hosting a breeze. The primary suite features a private bath, while two additional bedrooms provide plenty of room for guests. Outside, enjoy a spacious backyard with room to relax, garden, or create your own outdoor oasis. Conveniently located near schools, shopping, dining, and local amenities, this home combines comfort, functionality, and a location you'll love. Come see all that 1504 Skyline Drive has to offer and make it your own!
Pending
Price cut: $14K (7/2)
$285,000
1504 Skyline Dr, Portland, TX 78374
3beds
1,966sqft
Single Family Residence
Built in 1977
7,700 Square Feet Lot
$-- Zestimate®
$145/sqft
$-- HOA
What's special
Spacious backyardAir fryer ovenInviting floor planInduction cooktopVersatile bonus roomSpacious common areas
- 107 days
- 64
- 0
Zillow last checked:
Listing updated:
Listed by:
Zoie Terrill 945-272-2324,
Luxe Realty Group,
Kerry Simmons 361-816-8304,
Luxe Realty Group
Source: South Texas MLS,MLS#: 477736 Originating MLS: Corpus Christi
Originating MLS: Corpus ChristiFacts & features
Interior
Bedrooms & bathrooms
- Bedrooms: 3
- Bathrooms: 2
- Full bathrooms: 2
Heating
- Central, Gas
Cooling
- Central Air
Appliances
- Included: Electric Cooktop, Disposal, Refrigerator, Range Hood
- Laundry: Washer Hookup, Dryer Hookup
Features
- Home Office, Cable TV, Window Treatments, Ceiling Fan(s)
- Flooring: Carpet, Laminate, Tile
- Windows: Window Coverings
- Has fireplace: Yes
- Fireplace features: Gas Log
Interior area
- Total structure area: 1,966
- Total interior livable area: 1,966 sqft
Video & virtual tour
Property
Parking
- Total spaces: 4
- Parking features: Concrete, Front Entry, Garage, Garage Door Opener, On Street
- Garage spaces: 2
- Has uncovered spaces: Yes
Features
- Levels: One
- Stories: 1
- Patio & porch: Covered, Open, Patio
- Pool features: None
- Fencing: Wood
Lot
- Size: 7,700 Square Feet
- Features: Landscaped
Details
- Parcel number: 60286
Construction
Type & style
- Home type: SingleFamily
- Property subtype: Single Family Residence
Materials
- Brick
- Foundation: Slab
- Roof: Shingle
Condition
- Year built: 1977
Utilities & green energy
- Sewer: Public Sewer
- Water: Public
- Utilities for property: Sewer Available, Water Available
Community & HOA
Community
- Security: Smoke Detector(s)
- Subdivision: Portland-Briar Bluff #1
HOA
- Has HOA: No
Location
- Region: Portland
Financial & listing details
- Price per square foot: $145/sqft
- Tax assessed value: $260,987
- Annual tax amount: $2,928
- Date on market: 6/9/2026
- Cumulative days on market: 107 days
- Listing agreement: Exclusive Right To Sell
- Listing terms: Cash,Conventional,FHA,Texas Vet,VA Loan
Estimated market value
Not available
Estimated sales range
Not available
Not available
Price history
| Date | Event | Price |
|---|---|---|
| 8/26/2026 | Pending sale | $285,000$145/sqft |
Source:  South Texas MLS #477736 Report a problem South Texas MLS #477736 Report a problem | ||
| 8/19/2026 | Contingent | $285,000$145/sqft |
Source: South Texas MLS #477736 Report a problem | ||
| 8/17/2026 | Pending sale | $285,000$145/sqft |
Source: South Texas MLS #477736 Report a problem | ||
| 7/2/2026 | Price change | $285,000-4.7%$145/sqft |
Source: South Texas MLS #477736 Report a problem | ||
| 6/9/2026 | Listed for sale | $299,000+8.7%$152/sqft |
Source: South Texas MLS #477736 Report a problem | ||
| 5/31/2024 | Listing removed | -- |
Source: South Texas MLS #437668 Report a problem | ||
| 5/28/2024 | Listed for sale | $275,000$140/sqft |
Source: South Texas MLS #437668 Report a problem | ||
| 5/19/2024 | Listing removed | -- |
Source: South Texas MLS #437668 Report a problem | ||
| 4/5/2024 | Price change | $275,000-5.2%$140/sqft |
Source: South Texas MLS #437668 Report a problem | ||
| 3/25/2024 | Listed for sale | $290,000+141.9%$148/sqft |
Source: South Texas MLS #437668 Report a problem | ||
| 3/25/2021 | Sold | -- |
Source: Agent Provided Report a problem | ||
| 4/18/2013 | Sold | -- |
Source: Public Record Report a problem | ||
| 1/22/2013 | Pending sale | $119,900$61/sqft |
Source: Group One Real Estate (009900) #268721 Report a problem | ||
| 1/16/2013 | Listed for sale | $119,900-30.5%$61/sqft |
Source: Group One Real Estate (009900) #268721 Report a problem | ||
| 7/8/2011 | Sold | -- |
Source: Public Record Report a problem | ||
| 2/20/2011 | Listing removed | $172,500$88/sqft |
Source: CENTURY 21 Lee Real Estate, Inc. #159506 Report a problem | ||
| 9/30/2010 | Price change | $172,500-5.5%$88/sqft |
Source: CENTURY 21 Lee Real Estate, Inc. #159506 Report a problem | ||
| 8/10/2010 | Listed for sale | $182,500+15.9%$93/sqft |
Source: Century 21 Lee Real Esstate, Inc. #159506 Report a problem | ||
| 9/25/2008 | Listing removed | $157,500$80/sqft |
Source: Visual Tour #79639 Report a problem | ||
| 3/30/2008 | Listed for sale | $157,500$80/sqft |
Source: Century 21 #79639 Report a problem | ||
| 1/1/2000 | Sold | -- |
Source: Agent Provided Report a problem | ||
Public tax history
| Year | Property taxes | Tax assessment |
|---|---|---|
| 2025 | $2,928 -25% | $260,987 +0.5% |
| 2024 | $3,906 +21.6% | $259,645 +4.9% |
| 2023 | $3,212 -24% | $247,442 +10% |
| 2022 | $4,225 -14.5% | $224,947 +10.3% |
| 2021 | $4,941 +36.1% | $203,971 +18.4% |
| 2020 | $3,630 -11.1% | $172,278 +5.5% |
| 2019 | $4,082 +29.8% | $163,342 -3.8% |
| 2017 | $3,144 -26.1% | $169,782 -1.6% |
| 2016 | $4,256 +17.1% | $172,545 +14.8% |
| 2015 | $3,634 | $150,241 +3.5% |
| 2013 | $3,634 | $145,207 +1.8% |
| 2012 | -- | $142,606 +3.1% |
| 2011 | -- | $138,366 -13% |
| 2010 | -- | $158,971 +3.3% |
| 2009 | -- | $153,876 +0.1% |
| 2008 | -- | $153,794 +10% |
| 2007 | -- | $139,813 |
| 2006 | -- | -- |
| 2005 | -- | -- |
| 2004 | $3,028 +3.3% | -- |
| 2003 | $2,932 -5.6% | -- |
| 2002 | $3,106 +7.6% | -- |
| 2001 | $2,888 +12.4% | -- |
| 2000 | $2,569 | -- |
Find assessor info on the county website
Monthly payment
Est. payment
Payment breakdown
Explore the cost of this home by adjusting the details. Changes won't be saved.Climate risks
Neighborhood: 78374
Nearby schools
Schools provided by the listing agent
- Elementary: WCAndrews
- Middle: Gregory Portland
- High: Gregory Portland
- District: Gregory Portland ISD
Source: South Texas MLS. This data may not be complete. We recommend contacting the local school district to confirm school assignments for this home.
Similar homes
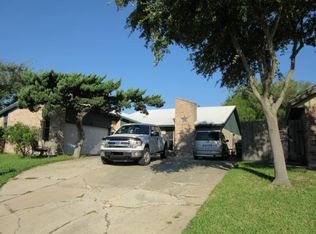
- $295,0003 bd2 ba2.2k sqft220 Pecos St, Portland, TX 78374For Sale
 MLS ID #479779, Andrea Holmgreen, eXp Realty LLC. South Texas MLS
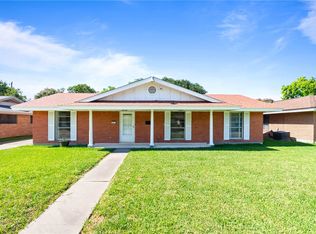
 - $244,9003 bd2 ba1.6k sqft107 Daniel Moore St, Portland, TX 78374For Sale
 MLS ID #479095, Hiral Bhakta, Prime Real Estate. South Texas MLS
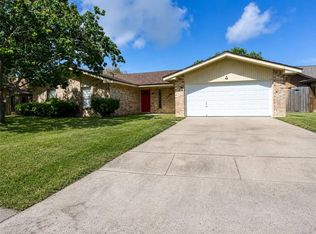
 - $244,5003 bd2 ba1.5k sqft1817 Dolphin Dr, Portland, TX 78374For Sale
 MLS ID #477868, Patti Cass Strain, Cass Real Estate. South Texas MLS
 - $234,9003 bd2 ba1.4k sqft2007 Memorial Pkwy, Portland, TX 78374For Sale
 MLS ID #481536, Jacob Brown, National One Realty. South Texas MLS
