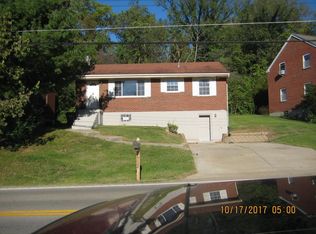
An Affordable Brick Ranch in Park Hills!? You Don't Get This Opportunity Often!
3 Bed 2 Full Bath Home in a Prime Location w/ Off Street Parking! Spacious Kitchen Waiting to be Updated to Your Taste. Kitchen Walk-Out Directly to Private Backyard with Concrete Patio! Finished Lower Level Featuring an Additional 4th Bedroom! 3rd Bed is Ground-Level w/ Walkout Door to Driveway that Makes for No-Step Living! 3rd Bed also Includes Full Attached Bath w/ Walk-In Shower, Perfect set-up for ''Mother-In-Law'' Suite!
You are Min Away From Devou Park, Access to the Interstate, Hiking Trails, Cov Cath & Notre Dame Schools, Restaurants, & More! Don't Want to Drive to the Store? Walk Across the Street & Enjoy Bill Finke & Sons Grocery!
This Home Has Endless Potential! Don't Miss Out Buying in This Highly Sought-After Location at a Price that No Longer Exists!
Sold for $213,100
$213,100
1504 Sleepy Hollow Rd, Park Hills, KY 41011
3beds
--sqft
Single Family Residence, Residential
Built in ----
4,356 Square Feet Lot
$225,700 Zestimate®
$--/sqft
$1,996 Estimated rent
Home value
$225,700
$201,000 - $253,000
$1,996/mo
Zestimate® history
Owner options
List your home for rent
$1,996/mo
Rent Zestimate®
Find your next renter with Zillow Rental Manager. Plus, with online applications, you can quickly screen prospective tenants – for free.
$1,996/mo
Rent Zestimate®
Refinance and save
$1,439/mo
Est. payment
Refinancing to a lower rate could help reduce your monthly payments and save thousands over the life of the loan.
$1,439/mo
Est. payment
Explore your selling options
Work with a Zillow partner agent
Leverage their expertise and Zillow's premium Showcase listings to get your home seen by more buyers.
Get startedList with your own agent
Get your home in front of millions of buyers by listing it on Zillow.
Learn how to do itSell it yourself
Take full control of how buyers see your home on Zillow by listing For Sale by Owner (FSBO).
List your homeWhat's special
Brick ranchFinished lower levelOff street parking
Zillow last checked:
Listing updated:
Listed by:
Kyle Claxton 859-628-2947,
Haven Homes Group,
Nathaniel Griffith 859-308-8143,
Haven Homes Group
Bought with:
Holly Nally, 205307
Huff Realty - Florence
Source: NKMLS,MLS#: 630445
Facts & features
Interior
Bedrooms & bathrooms
- Bedrooms: 3
- Bathrooms: 2
- Full bathrooms: 2
Primary bedroom
- Features: Vinyl Flooring, Window Treatments
- Level: First
- Area: 123.38
- Dimensions: 11.75 x 10.5
Bedroom 2
- Features: Window Treatments, Luxury Vinyl Flooring
- Level: First
- Area: 87.13
- Dimensions: 10.25 x 8.5
Bedroom 3
- Features: Luxury Vinyl Flooring
- Level: Second
- Area: 106.75
- Dimensions: 15.25 x 7
Bathroom 2
- Features: Full Finished Bath, Shower, Tile Flooring
- Level: Second
- Area: 39.06
- Dimensions: 6.25 x 6.25
Other
- Features: Walk-Out Access, Vinyl Flooring, Closet(s)
- Level: Second
- Area: 324.06
- Dimensions: 21.25 x 15.25
Family room
- Features: Vinyl Flooring
- Level: Second
- Area: 182.19
- Dimensions: 13.75 x 13.25
Kitchen
- Features: Walk-Out Access, Vinyl Flooring, Wood Flooring, Window Treatments, Kitchen Island, Wood Cabinets
- Level: First
- Area: 199.5
- Dimensions: 19 x 10.5
Living room
- Features: Walk-Out Access, Vinyl Flooring, Window Treatments
- Level: First
- Area: 191.63
- Dimensions: 18.25 x 10.5
Primary bath
- Features: Vinyl Flooring, Window Treatments, Tub With Shower
- Level: First
- Area: 43.88
- Dimensions: 6.75 x 6.5
Utility room
- Features: Storage
- Level: Second
- Area: 113.44
- Dimensions: 13.75 x 8.25
Heating
- Forced Air
Cooling
- Central Air
Appliances
- Included: Electric Range, Dishwasher, Dryer, Refrigerator, Washer
- Laundry: In Basement
Features
- Windows: Vinyl Frames
- Basement: Full
Property
Parking
- Parking features: Driveway
- Has uncovered spaces: Yes
Features
- Levels: One
- Stories: 1
Lot
- Size: 4,356 Square Feet
- Dimensions: 65 x 210
Details
- Parcel number: 0411009018.00
Construction
Type & style
- Home type: SingleFamily
- Architectural style: Ranch
- Property subtype: Single Family Residence, Residential
Materials
- Brick
- Foundation: Poured Concrete
- Roof: Asphalt
Condition
- Existing Structure
- New construction: No
Utilities & green energy
- Sewer: Public Sewer
- Water: Public
Community & HOA
HOA
- Has HOA: No
Location
- Region: Park Hills
Financial & listing details
- Tax assessed value: $168,000
- Annual tax amount: $1,665
- Date on market: 10/19/2025
- Cumulative days on market: 2 days
Price history
| Date | Event | Price |
|---|---|---|
| 3/24/2025 | Sold | $213,100+6.6% |
Source:  NKMLS #630445 Report a problem NKMLS #630445 Report a problem | ||
| 3/10/2025 | Pending sale | $200,000 |
Source: NKMLS #630445 Report a problem | ||
| 3/7/2025 | Listed for sale | $200,000 |
Source: NKMLS #630445 Report a problem | ||
Public tax history
| Year | Property taxes | Tax assessment |
|---|---|---|
| 2025 | $1,665 -3.3% | $168,000 |
| 2024 | $1,722 -3.8% | $168,000 |
| 2023 | $1,791 +56.9% | $168,000 +60.8% |
| 2022 | $1,141 -2.1% | $104,500 |
| 2021 | $1,166 -7% | $104,500 |
| 2020 | $1,253 | $104,500 |
| 2019 | $1,253 +10.8% | $104,500 +10% |
| 2018 | $1,131 | $95,000 |
| 2017 | $1,131 +6.9% | $95,000 |
| 2015 | $1,058 +1.6% | $95,000 |
| 2014 | $1,041 | $95,000 |
| 2013 | $1,041 | $95,000 |
| 2012 | -- | $95,000 |
| 2011 | -- | $95,000 |
| 2010 | -- | $95,000 |
| 2009 | -- | $95,000 |
| 2008 | -- | $95,000 |
| 2007 | -- | $95,000 +18.8% |
| 2006 | -- | $80,000 |
| 2005 | -- | $80,000 |
| 2004 | -- | $80,000 |
| 2003 | -- | $80,000 +5.3% |
| 2002 | -- | $76,000 |
| 2001 | -- | $76,000 |
| 2000 | -- | $76,000 |
Find assessor info on the county website
Neighborhood: 41011
Nearby homes
- $272,4004 bd2 ba1.6k sqft1504 Sleepy Hollow Rd #HOUSE, Park Hills, KY 41011Off Market
- $216,0002 bd1 ba996 sqft1506 Sleepy Hollow Rd, Park Hills, KY 41011Off Market

- $300,1005 bd2 ba1.6k sqft1508 Sleepy Hollow Rd, Park Hills, KY 41011Off Market
- $230,8003 bd1 ba1.1k sqft1432 Amsterdam Rd, Park Hills, KY 41011Off Market
- $445,600-- bd-- ba4k sqft1502 Amsterdam Rd, Fort Wright, KY 41011Off Market
- $336,5003 bd3 ba1.2k sqft1430 Amsterdam Rd, Park Hills, KY 41011Off Market
- $337,4003 bd2 ba1.5k sqft1428 Amsterdam Rd, Park Hills, KY 41011Off Market
- $150,0004 bd2 ba-- sqft1510 Sleepy Hollow Rd, Park Hills, KY 41011Sold
Nearby schools
GreatSchools rating
- 8/10Ft Wright Elementary SchoolGrades: PK-5Distance: 1.6 mi
- 6/10Turkey Foot Middle SchoolGrades: 6-8Distance: 4.4 mi
- 9/10Dixie Heights High SchoolGrades: 9-12Distance: 4 mi
Schools provided by the listing agent
- Elementary: Ft Wright Elementary
- Middle: Turkey Foot Middle School
- High: Dixie Heights High
Source: NKMLS. This data may not be complete. We recommend contacting the local school district to confirm school assignments for this home.
Get a cash offer in 3 minutes
Find out how much your home could sell for in as little as 3 minutes with a no-obligation cash offer.
Estimated market value
$225,700
Get a cash offer in 3 minutes
Find out how much your home could sell for in as little as 3 minutes with a no-obligation cash offer.
Estimated market value
$225,700
- Kentucky
- Kenton County
- Park Hills
- 41011
- 1504 Sleepy Hollow Rd
