Welcome to 1504 Solana Drive in beautiful Belmont, CA. a home that blends modern luxury with timeless charm! This 3-bedroom, 2-bathroom stunner is the perfect retreat for those seeking a blend of comfort, elegance, and functionality. Step inside to discover refinished oak hardwood floors that flow seamlessly throughout, creating a warm and inviting ambiance. The heart of the home is the brand-new, high-end kitchen with sleek finishes, premium appliances, and custom cabinetry. Whether whipping up a gourmet meal or enjoying a quiet morning coffee, this kitchen will inspire your inner chef. The primary suite is a true sanctuary with its updated, luxurious bathroom featuring high-end finishes and a spa-like feel. A second fully updated guest bathroom ensures comfort and style for your family and guests alike. Outside, the large lot offers endless possibilities perfect for entertaining, gardening, or simply relaxing in your own private oasis. The beautiful fireplace with its custom stone surround and mantel serves as a stunning focal point, creating a cozy space to gather around on cooler evenings. The oversized 2-car garage provides ample storage and flexibility for your needs. Nestled in a prime location with top-rated schools, this home truly has it all.
Sold for $2,360,000
Street View
Tax assessed value
$2,360,000
1504 Solana Dr, Belmont, CA 94002
3beds
1,290sqft
Single Family Residence, Residential
Built in 1955
7,475 Square Feet Lot
$2,616,500 Zestimate®
$1,829/sqft
$6,236 Estimated rent
Home value
$2,616,500
$2.41M - $2.83M
$6,236/mo
Zestimate® history
Owner options
List your home for rent
$6,236/mo
Rent Zestimate®
Find your next renter with Zillow Rental Manager. Plus, with online applications, you can quickly screen prospective tenants – for free.
$6,236/mo
Rent Zestimate®
Refinance and save
$14,978/mo
Est. payment
Refinancing to a lower rate could help reduce your monthly payments and save thousands over the life of the loan.
$14,978/mo
Est. payment
Explore your selling options
Work with a Zillow partner agent
Leverage their expertise and Zillow's premium Showcase listings to get your home seen by more buyers.
Get startedList with your own agent
Get your home in front of millions of buyers by listing it on Zillow.
Learn how to do itSell it yourself
Take full control of how buyers see your home on Zillow by listing For Sale by Owner (FSBO).
List your homeWhat's special
Large lotBeautiful fireplaceCustom cabinetrySleek finishesRefinished oak hardwood floorsBrand-new high-end kitchenHigh-end finishes
Zillow last checked:
Listing updated:
Listed by:
Drew Doran 01887354 650-766-2080,
Compass 650-462-1111
Bought with:
Stella Rosh, 01227992
Compass
, 02060001
Compass
Source: MLSListings Inc,MLS#: ML81983310
Facts & features
Interior
Bedrooms & bathrooms
- Bedrooms: 3
- Bathrooms: 2
- Full bathrooms: 2
Rooms
- Room types: Office, Workshop
Bedroom
- Features: PrimarySuiteRetreat
Bathroom
- Features: DoubleSinks, PrimaryStallShowers, ShoweroverTub1, UpdatedBaths
Dining room
- Features: BreakfastNook, DiningFamilyCombo, EatinKitchen
Family room
- Features: SeparateFamilyRoom
Kitchen
- Features: ExhaustFan
Heating
- Central Forced Air, Fireplace(s)
Cooling
- None
Appliances
- Included: Gas Cooktop, Dishwasher, Exhaust Fan, Electric Oven, Refrigerator, Washer/Dryer
- Laundry: In Garage
Features
- Flooring: Stone, Tile, Wood
- Number of fireplaces: 1
- Fireplace features: Family Room, Wood Burning
Interior area
- Total structure area: 1,290
- Total interior livable area: 1,290 sqft
Property
Parking
- Total spaces: 2
- Parking features: Attached, Off Street
- Attached garage spaces: 2
Features
- Stories: 1
- Patio & porch: Balcony/Patio, Deck
- Exterior features: Back Yard, Barbecue, Fenced, Storage Shed Structure, Courtyard, Drought Tolerant Plants
Lot
- Size: 7,475 Square Feet
Details
- Parcel number: 045133020
- Zoning: R10006
- Special conditions: Standard
Construction
Type & style
- Home type: SingleFamily
- Property subtype: Single Family Residence, Residential
Materials
- Foundation: Concrete Perimeter
- Roof: Mansard, Tile
Condition
- New construction: No
- Year built: 1955
Utilities & green energy
- Gas: IndividualGasMeters
- Water: Public
- Utilities for property: Water Public
Community & HOA
Location
- Region: Belmont
Financial & listing details
- Price per square foot: $1,829/sqft
- Tax assessed value: $2,360,000
- Annual tax amount: $28,606
- Date on market: 10/10/2024
- Listing agreement: ExclusiveRightToSell
Price history
| Date | Event | Price |
|---|---|---|
| 10/31/2024 | Sold | $2,360,000+18.1%$1,829/sqft |
Source:  MLSListings Inc #ML81983310 Report a problem MLSListings Inc #ML81983310 Report a problem | ||
| 10/18/2024 | Pending sale | $1,998,000$1,549/sqft |
Source: MLSListings Inc #ML81983310 Report a problem | ||
| 10/10/2024 | Listed for sale | $1,998,000$1,549/sqft |
Source: MLSListings Inc #ML81983310 Report a problem | ||
Public tax history
| Year | Property taxes | Tax assessment |
|---|---|---|
| 2025 | $28,606 +773.3% | $2,360,000 +1627.3% |
| 2024 | $3,276 -8.4% | $136,628 +2% |
| 2023 | $3,578 +20.3% | $133,950 +2% |
| 2022 | $2,974 +1.7% | $131,324 +2% |
| 2021 | $2,923 +5.5% | $128,750 +1% |
| 2020 | $2,771 -1.2% | $127,431 +2% |
| 2019 | $2,805 +12.1% | $124,933 +2% |
| 2018 | $2,502 -3.4% | $122,485 +2% |
| 2017 | $2,590 +2.3% | $120,085 +2% |
| 2016 | $2,533 +4.6% | $117,731 +1.5% |
| 2015 | $2,421 | $115,963 +2% |
| 2014 | $2,421 | $113,693 +0.5% |
| 2013 | -- | $113,180 +2% |
| 2012 | -- | $110,962 |
| 2011 | -- | $110,962 +2.8% |
| 2010 | -- | $107,975 -0.2% |
| 2009 | -- | $108,233 +2% |
| 2008 | -- | $106,112 +2% |
| 2007 | -- | $104,032 +2% |
| 2006 | -- | $101,993 |
| 2005 | -- | $101,993 +4% |
| 2004 | -- | $98,035 +1.9% |
| 2003 | -- | $96,239 +2% |
| 2002 | -- | $94,353 +2% |
| 2001 | -- | $92,504 +2% |
| 2000 | -- | $90,691 |
Find assessor info on the county website
Neighborhood: McDougal
Nearby homes
- $2,160,1003 bd2 ba1.2k sqft1508 Solana Dr, Belmont, CA 94002Off Market
- $2,414,6003 bd2 ba1.2k sqft1500 Solana Dr, Belmont, CA 94002Off Market
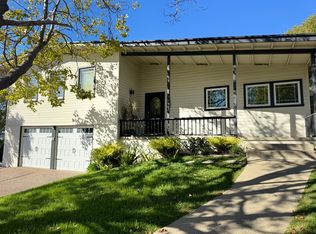
- $--2 bd1 ba676 sqft1500 Solana Dr #ADU, Belmont, CA 94002Off Market
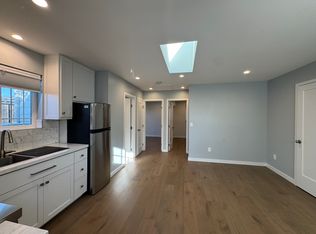
- $2,228,0003 bd2 ba1.3k sqft1512 Solana Dr, Belmont, CA 94002Off Market

- $2,875,5004 bd3 ba2k sqft1505 Solana Dr, Belmont, CA 94002Off Market
- $3,039,0004 bd4 ba2k sqft1501 Solana Dr, Belmont, CA 94002Off Market
- $2,932,0004 bd3 ba2.2k sqft1509 Solana Dr, Belmont, CA 94002Off Market
- $2,168,9004 bd3 ba1.2k sqft1516 Solana Dr, Belmont, CA 94002Off Market
Nearby schools
GreatSchools rating
- 9/10Central Elementary SchoolGrades: K-5Distance: 0.9 mi
- 10/10Ralston Intermediate SchoolGrades: 6-8Distance: 1.6 mi
- 10/10Carlmont High SchoolGrades: 9-12Distance: 0.5 mi
Schools provided by the listing agent
- District: BelmontRedwoodShoresElementary
Source: MLSListings Inc. This data may not be complete. We recommend contacting the local school district to confirm school assignments for this home.
Get a cash offer in 3 minutes
Find out how much your home could sell for in as little as 3 minutes with a no-obligation cash offer.
Estimated market value
$2,616,500
Get a cash offer in 3 minutes
Find out how much your home could sell for in as little as 3 minutes with a no-obligation cash offer.
Estimated market value
$2,616,500
- California
- San Mateo County
- Belmont
- 94002
- McDougal
- 1504 Solana Dr
Nearby cities
Nearby neighborhoods
Nearby zip codes
Other Belmont Topics
