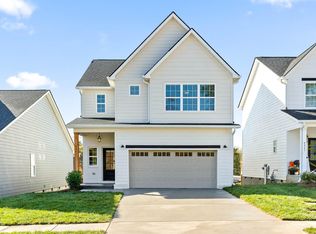
The Clifton has an open-concept main level, allowing for gorgeous open sight lines and an inviting space to encourage conversation and togetherness. All four bedrooms are grouped together on the second level along with the conveniently located laundry room.
The Clifton is an incredible option for families, or for those who love to entertain. With a vast catalog of available selections, every home is guaranteed to have its own flair and style that is tailored to each homeowner.
This home has not been built. Pictures are used for example purposes of what could be built.
Sold for $447,555
$447,555
1504 Spring Berry Ln #36, Knoxville, TN 37924
4beds
2,130sqft
Single Family Residence
Built in 2023
-- sqft lot
$456,600 Zestimate®
$210/sqft
$2,614 Estimated rent
Home value
$456,600
$434,000 - $479,000
$2,614/mo
Zestimate® history
Owner options
List your home for rent
$2,614/mo
Rent Zestimate®
Find your next renter with Zillow Rental Manager. Plus, with online applications, you can quickly screen prospective tenants – for free.
$2,614/mo
Rent Zestimate®
Refinance and save
$2,867/mo
Est. payment
Refinancing to a lower rate could help reduce your monthly payments and save thousands over the life of the loan.
$2,867/mo
Est. payment
Explore your selling options
Work with a Zillow partner agent
Leverage their expertise and Zillow's premium Showcase listings to get your home seen by more buyers.
Get startedList with your own agent
Get your home in front of millions of buyers by listing it on Zillow.
Learn how to do itSell it yourself
Take full control of how buyers see your home on Zillow by listing For Sale by Owner (FSBO).
List your homeWhat's special
Zillow last checked:
Listing updated:
Listed by:
Christopher Todd 423-715-0075,
Rogue Real Estate Company llc
Bought with:
Comps Only
COMPS ONLY
Source: Greater Chattanooga Realtors,MLS#: 1368263
Facts & features
Interior
Bedrooms & bathrooms
- Bedrooms: 4
- Bathrooms: 3
- Full bathrooms: 2
- 1/2 bathrooms: 1
Heating
- Natural Gas
Cooling
- Central Air, Electric
Appliances
- Included: Dishwasher, Electric Water Heater, Free-Standing Electric Range, Microwave
- Laundry: Electric Dryer Hookup, Gas Dryer Hookup, Laundry Room, Washer Hookup
Features
- Granite Counters, High Ceilings, Open Floorplan, Pantry, Primary Downstairs, Walk-In Closet(s), Tub/shower Combo
- Windows: Vinyl Frames
- Basement: None
- Has fireplace: No
Interior area
- Total structure area: 2,130
- Total interior livable area: 2,130 sqft
Property
Parking
- Total spaces: 2
- Parking features: Garage Door Opener
- Attached garage spaces: 2
Features
- Levels: Two
- Patio & porch: Deck, Patio
- Pool features: Community
Lot
- Features: Level
Details
- Parcel number: 0
Construction
Type & style
- Home type: SingleFamily
- Property subtype: Single Family Residence
Materials
- Brick, Fiber Cement
- Foundation: Concrete Perimeter
- Roof: Shingle
Condition
- New construction: Yes
- Year built: 2023
Utilities & green energy
- Water: Public
- Utilities for property: Cable Available, Electricity Available, Phone Available, Sewer Connected, Underground Utilities
Community & HOA
Community
- Features: Clubhouse, Playground, Sidewalks
- Security: Smoke Detector(s)
- Subdivision: Strawberry Hills
HOA
- Has HOA: Yes
- HOA fee: $90 monthly
Location
- Region: Knoxville
Financial & listing details
- Price per square foot: $210/sqft
- Date on market: 1/28/2023
- Listing terms: Cash,Conventional,FHA,VA Loan
Price history
| Date | Event | Price |
|---|---|---|
| 11/27/2023 | Sold | $447,555+26.1%$210/sqft |
Source: Greater Chattanooga Realtors #1368263 Report a problem | ||
| 1/30/2023 | Pending sale | $354,900$167/sqft |
Source: Greater Chattanooga Realtors #1368263 Report a problem | ||
| 1/28/2023 | Listed for sale | $354,900$167/sqft |
Source: Greater Chattanooga Realtors #1368263 Report a problem | ||
Public tax history
Tax history is unavailable.
Neighborhood: 37924
Nearby homes
- $440,8004 bd3 ba2.5k sqft1652 Spring Berry Ln #59, Knoxville, TN 37924Sold
- $342,0753 bd2 ba1.3k sqft1523 Spring Berry Ln #29, Knoxville, TN 37924Sold

- $361,4503 bd2 ba1.3k sqft1657 Spring Berry Ln #12, Knoxville, TN 37924Sold
- $320,4003 bd2 ba1.3k sqft1531 Spring Berry Ln #27, Knoxville, TN 37924Sold
- $429,0504 bd3 ba2k sqft1539 Spring Berry Ln #25, Knoxville, TN 37924Sold
- $460,7654 bd3 ba2.5k sqft1520 Spring Berry Ln #40, Knoxville, TN 37924Sold
- $460,1254 bd3 ba2k sqftLOT 41 Strawberry Hls, Knoxville, TN 37924Sold
- $395,4754 bd3 ba2k sqftLOT 18 Strawberry Hls, Knoxville, TN 37924Sold
- $423,6403 bd3 ba1.7k sqftLOT 43 Strawberry Hls, Knoxville, TN 37924Sold
Nearby schools
GreatSchools rating
- NASunnyview Primary SchoolGrades: PK-2Distance: 1.6 mi
- 5/10Carter Middle SchoolGrades: 6-8Distance: 3.7 mi
- 4/10Carter High SchoolGrades: 9-12Distance: 3.8 mi
Schools provided by the listing agent
- Elementary: Sunnyview Primary Elementary
- Middle: Carter Middle
- High: Carter High School
Source: Greater Chattanooga Realtors. This data may not be complete. We recommend contacting the local school district to confirm school assignments for this home.
Get a cash offer in 3 minutes
Find out how much your home could sell for in as little as 3 minutes with a no-obligation cash offer.
Estimated market value
$456,600
Get a cash offer in 3 minutes
Find out how much your home could sell for in as little as 3 minutes with a no-obligation cash offer.
Estimated market value
$456,600
- Tennessee
- Knox County
- Knoxville
- 37924
- 1504 Spring Berry Ln Unit 36
