Skip main navigation
Off market
  • $443,400

    1504 Stewart Mill Rd, Mc Leansville, NC 27301

    2beds
    1,560sqft
    Stick/Site Built
    Built in 1975
    8.5 Acres Lot
    $443,400 Zestimate®
    $284/sqft
    $1,549 Estimated rent

    Home value

    $443,400

    $403,000 - $483,000

    $1,549/mo

    Zestimate® history
    Loading
    Loading...

    Owner options

    List your home for rent

    $1,549/mo

    Rent Zestimate®

    Find your next renter with Zillow Rental Manager. Plus, with online applications, you can quickly screen prospective tenants – for free.

    Learn more

    $1,549/mo

    Rent Zestimate®

    Refinance and save

    $2,664/mo

    Est. payment

    Refinancing to a lower rate could help reduce your monthly payments and save thousands over the life of the loan.

    See today's rates

    $2,664/mo

    Est. payment

    Explore your selling options

    Work with a Zillow partner agent

    Leverage their expertise and Zillow's premium Showcase listings to get your home seen by more buyers.

    Get started

    List with your own agent

    Get your home in front of millions of buyers by listing it on Zillow.

    Learn how to do it

    Sell it yourself

    Take full control of how buyers see your home on Zillow by listing For Sale by Owner (FSBO).

    List your home

    What's special

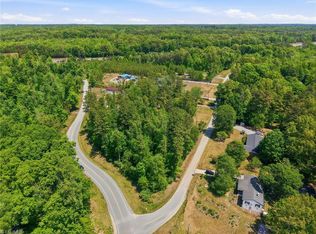
    Tranquil country living, right outside of the city! Custom Lindal Cedar Log Prow home, nestled on 8+ acres, complete with a spring-fed stocked pond, and Little Alamance Creek running through property. Living room with soaring ceilings and floor to ceiling windows. Updated kitchen with granite counter tops and stainless appliances. Bedroom and bonus room/office on main level. Master suite on second level with balcony. Additional loft living area. Relax on the wrap around, multi-tier deck. USDA eligible.

    This property is off market, which means it's not currently listed for sale or rent on Zillow. This may be different from what's available on other websites or public sources.

    Facts & features

    Interior

    Bedrooms & bathrooms
    • Bedrooms: 2
    • Bathrooms: 2
    • Full bathrooms: 2
    • Main level bathrooms: 1
    Heating
    • Heat pump, Electric
    Cooling
    • Central
    Appliances
    • Included: Dishwasher, Range / Oven
    • Laundry: Washer Hookup, Dryer Connection, Main Level
    Features
    • Ceiling Fan(s), Vaulted Ceiling(s), Built-in Shelves, Dead Bolt(s), Dryer Connection, Laundry Room - Main Level
    • Flooring: Tile, Carpet, Hardwood
    • Has fireplace: Yes
    • Fireplace features: Living Room
    Interior area
    • Total interior livable area: 1,560 sqft

    Property

    Features
    • Patio & porch: Deck, Porch, Balcony
    • Exterior features: Other
    • Waterfront features: Pond, Stream
    Lot
    • Size: 8.50 Acres
    • Features: Partially Cleared, Partially Wooded
    • Residential vegetation: Partially Wooded
    Details
    • Parcel number: 120661
    • Zoning: AG
    • Horse amenities: Horses Allowed

    Construction

    Type & style
    • Home type: SingleFamily
    • Property subtype: Stick/Site Built
    Materials
    • Frame
    • Foundation: Footing
    • Roof: Asphalt
    Condition
    • Year built: 1975

    Utilities & green energy

    • Sewer: Septic Tank
    • Water: Well

    Community & neighborhood

    Security
    • Security features: Dead Bolt(s)
    Location
    • Region: Mc Leansville

    Other

    Other facts
    • Flooring: Wood, Carpet, Tile
    • Sewer: Septic Tank
    • WaterSource: Well
    • WaterfrontFeatures: Pond, Stream
    • Appliances: Dishwasher, Slide-In Oven/Range
    • FireplaceYN: true
    • InteriorFeatures: Ceiling Fan(s), Vaulted Ceiling(s), Built-in Shelves, Dead Bolt(s), Dryer Connection, Laundry Room - Main Level
    • Heating: Electric, Heat Pump
    • HorseYN: true
    • Zoning: AG
    • AssociationYN: 0
    • HeatingYN: true
    • PatioAndPorchFeatures: Deck, Porch, Balcony
    • CoolingYN: true
    • FireplacesTotal: 1
    • WaterfrontYN: true
    • ConstructionMaterials: Log
    • FireplaceFeatures: Living Room
    • ExteriorFeatures: Balcony, Garden
    • MainLevelBathrooms: 1
    • HorseAmenities: Horses Allowed
    • ParkingFeatures: Driveway
    • Vegetation: Partially Wooded
    • CurrentUse: Residential
    • Cooling: Central
    • LaundryFeatures: Washer Hookup, Dryer Connection, Main Level
    • LotFeatures: Partially Cleared, Partially Wooded
    • PropertySubType: Stick/Site Built
    • SecurityFeatures: Dead Bolt(s)
    • MlsStatus: Pending

    Price history

    DateEventPrice
    9/17/2020Sold$282,500-10.3%
    Source: Triad MLS #974774 Report a problem
    7/1/2020Pending sale$315,000$202/sqft
    Source: Berkshire Hathaway HomeServices Carolinas Realty #974774 Report a problem
    6/1/2020Price change$315,000-3.1%$202/sqft
    Source: Berkshire Hathaway HomeServices Carolinas Realty #974774 Report a problem
    4/27/2020Listed for sale$325,000-4.4%$208/sqft
    Source: Berkshire Hathaway HomeServices Yost & Little Realty #974774 Report a problem
    12/20/2019Listing removed$339,900$218/sqft
    Source: Allen Tate Oak Ridge #935486 Report a problem
    10/30/2019Price change$339,900-2.9%$218/sqft
    Source: Allen Tate Oak Ridge #935486 Report a problem
    6/19/2019Listed for sale$350,000+0%$224/sqft
    Source: Allen Tate Oak Ridge #935486 Report a problem
    10/15/2018Listing removed$349,900$224/sqft
    Source: Dulany Real Estate Company #893621 Report a problem
    8/7/2018Price change$349,900-6.7%$224/sqft
    Source: Dulany Real Estate Company #893621 Report a problem
    7/4/2018Listed for sale$375,000$240/sqft
    Source: Dulany Real Estate Company #893621 Report a problem

    Public tax history

    YearProperty taxesTax assessment
    2025$2,569 $286,900
    2024$2,569 +1.9%$286,900
    2023$2,521 $286,900
    2022$2,521 +6.9%$286,900 +6.9%
    2021$2,359 +37.3%$268,500 +36.6%
    2018$1,718 -1.9%$196,500 -1.1%
    2017$1,751 $198,700 +0.8%
    2016$1,751 $197,200
    2015$1,751 +2%$197,200
    2014$1,716 $197,200
    2013-- $197,200
    2012-- $197,200 +15.1%
    2011-- $171,400
    2010-- $171,400
    2009-- $171,400
    2008-- $171,400
    2007-- $171,400
    2006-- $171,400
    2005-- $171,400
    2004-- $171,400

    Find assessor info on the county website

    Neighborhood: 27301

    Nearby schools

    GreatSchools rating
    Schools provided by the listing agent
    • Elementary: Sedalia
    • Middle: Eastern Guilford
    • High: Eastern Guilford

    Source: The MLS. This data may not be complete. We recommend contacting the local school district to confirm school assignments for this home.

    Get a cash offer in 3 minutes
    Find out how much your home could sell for in as little as 3 minutes with a no-obligation cash offer.
    Estimated market value
    $443,400
    Get a cash offer in 3 minutes
    Find out how much your home could sell for in as little as 3 minutes with a no-obligation cash offer.
    Estimated market value
    $443,400