Skip main navigation
Sold for $290,000
  • $290,000

    1504 Summerton Pl, Yukon, OK 73099

    4beds
    2,141sqft
    Single Family Residence
    Built in 1973
    10,393.42 Square Feet Lot
    $302,700 Zestimate®
    $135/sqft
    $1,863 Estimated rent

    Home value

    $302,700

    $288,000 - $318,000

    $1,863/mo

    Zestimate® history
    Loading
    Loading...

    Owner options

    List your home for rent

    $1,863/mo

    Rent Zestimate®

    Find your next renter with Zillow Rental Manager. Plus, with online applications, you can quickly screen prospective tenants – for free.

    Learn more

    $1,863/mo

    Rent Zestimate®

    Refinance and save

    $1,458/mo

    Est. payment

    Refinancing to a lower rate could help reduce your monthly payments and save thousands over the life of the loan.

    See today's rates

    $1,458/mo

    Est. payment

    Explore your selling options

    Work with a Zillow partner agent

    Leverage their expertise and Zillow's premium Showcase listings to get your home seen by more buyers.

    Get started

    List with your own agent

    Get your home in front of millions of buyers by listing it on Zillow.

    Learn how to do it

    Sell it yourself

    Take full control of how buyers see your home on Zillow by listing For Sale by Owner (FSBO).

    List your home

    What's special

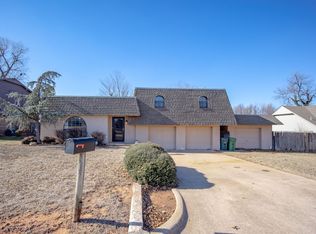
    *** OPEN HOUSE ON 4/28 IS CANCELLED *** HIGHEST & BEST OFFERS DUE 4/27 @ 2PM!*** This 4 bedroom, 2 1/2 bathroom home is situated perfectly in the heart of Yukon tucked away between I40 & Route 66 & only minutes from several parks, shopping, & restaurants. It's also within walking distance of the local elementary & a few parks & playgrounds. As you walk through the arched covered porch, the entryway opens up to the formal dining room & half bathroom hidden away on the left. You can easily spot your guests arriving at the door as you lounge in the oversized living room with vaulted ceilings. The living room opens onto a large covered patio & a well kept yard with several gardening spots, including one raised garden bed, & a tidy shed with a workbench & windows. Also on the left side of the house from the entrance & through the living room, the kitchen has a beautiful bult in desk in the breakfast area with a huge window overlooking the backyard. The kitchen has double ovens & loads of storage space. The laundry room is situated between the kitchen & 2 car garage. Down the hallway on the right side of the house from the entrance, you will find the first bedroom, then a second, & you will notice their generous sized closets & additional cabinets & drawers in the hallway for tons of storage options. You will love the bathroom with double sinks, a seated vanity space, lots of storage, & cute vintage yellow tile in the tub & shower. The third bedroom is currently being used as an office. The primary suite is lovely & large with beautiful wood trim. The primary bathroom also has double sinks, a seated vanity space, as well as handicapped-accessible grab bars near the toilet & inside the updated walk in shower. The primary suite also features an enormous walk in closet. The entire space above the 2 car garage inside the attic is covered with flooring for tons of extra storage. Move in ready on June 4th. Buyer to verify all information.

    Zillow last checked:

    Listing updated:

    Listed by:

    Anna Clifton 405-618-9728,

    Salt Real Estate Inc

    Bought with:

    Benjamin Dunaway, 160071

    Apple Realty, LLC

    Source: MLSOK/OKCMAR as distributed by MLS GRID,MLS#: 1104140MLS Logo

    Facts & features

    Interior

    Bedrooms & bathrooms
    • Bedrooms: 4
    • Bathrooms: 3
    • Full bathrooms: 2
    • 1/2 bathrooms: 1
    Heating
    • Central
    Cooling
    • Has cooling: Yes
    Features
    • Flooring: Carpet, Tile
    • Number of fireplaces: 1
    • Fireplace features: Gas Log
    Interior area
    • Total structure area: 2,141
    • Total interior livable area: 2,141 sqft

    Property

    Parking
    • Total spaces: 2
    • Parking features: Garage
    • Garage spaces: 2
    Accessibility
    • Accessibility features: Accessible Full Bath, Grip-Accessible Features
    Features
    • Levels: One
    • Stories: 1
    • Patio & porch: Patio, Porch
    Lot
    • Size: 10,393 sqft
    • Features: Interior Lot
    Details
    • Additional structures: Outbuilding, Workshop
    • Parcel number: 1504NONESummerton73099
    • Special conditions: None

    Construction

    Type & style
    • Home type: SingleFamily
    • Architectural style: Tudor
    • Property subtype: Single Family Residence
    Materials
    • Stone
    • Foundation: Slab
    • Roof: Composition
    Condition
    • Year built: 1973

    Utilities & green energy

    • Utilities for property: Cable Available, High Speed Internet, Public

    Community & neighborhood

    Location
    • Region: Yukon

    Other

    Other facts
    • Listing terms: Cash,Conventional,Sell FHA or VA

    Price history

    DateEventPrice
    6/4/2024Sold$290,000$135/sqft
    Source: MLSOK/OKCMAR as distributed by MLS GRID #1104140 Report a problem
    4/28/2024Pending sale$290,000$135/sqft
    Source: MLSOK/OKCMAR as distributed by MLS GRID #1104140 Report a problem
    4/15/2024Price change$290,000-1.7%$135/sqft
    Source: MLSOK/OKCMAR as distributed by MLS GRID #1104140 Report a problem
    4/3/2024Price change$295,000-1.7%$138/sqft
    Source: MLSOK/OKCMAR as distributed by MLS GRID #1104140 Report a problem
    3/18/2024Listed for sale$300,000+172.7%$140/sqft
    Source: MLSOK/OKCMAR as distributed by MLS GRID #1104140 Report a problem
    12/15/2000Sold$110,000$51/sqft
    Source: MLSOK/OKCMAR as distributed by MLS GRID #59578 Report a problem

    Public tax history

    YearProperty taxesTax assessment
    2025$2,865 +50.6%$27,235 +45.8%
    2024$1,903 -0.6%$18,677
    2023$1,915 -0.5%$18,677
    2022$1,924 -0.3%$18,677 0%
    2021$1,930 +1.3%$18,678
    2020$1,906 -0.3%$18,678
    2019$1,912 -0.3%$18,678
    2018$1,918 $18,678 +0%
    2017$1,918 +3.1%$18,677
    2016$1,860 $18,677 +6.1%
    2015$1,860 +4.8%$17,605 +3%
    2014$1,774 $17,093 +0.6%
    2013-- $16,990 +3%
    2011-- $16,496 +10.3%
    2010-- $14,962
    2009-- $14,962 -2.9%
    2008-- $15,413
    2007$1,665 --
    2006-- --
    2005$1,230 --
    2004$1,230 +3.4%$109,773
    2003$1,189 $109,773
    2002$1,189 $109,773 +748.9%
    2001-- $12,931

    Find assessor info on the county website

    Neighborhood: 73099

    Nearby schools

    GreatSchools rating
    Schools provided by the listing agent
    • Elementary: Shedeck ES
    • Middle: Yukon MS
    • High: Yukon HS

    Source: MLSOK/OKCMAR as distributed by MLS GRID. This data may not be complete. We recommend contacting the local school district to confirm school assignments for this home.

    Get a cash offer in 3 minutes
    Find out how much your home could sell for in as little as 3 minutes with a no-obligation cash offer.
    Estimated market value
    $302,700
    Get a cash offer in 3 minutes
    Find out how much your home could sell for in as little as 3 minutes with a no-obligation cash offer.
    Estimated market value
    $302,700