Welcome to 1504 Swope Dr. in Chattanooga -- a fully remodeled 3-bedroom, 2-bath home offering modern updates, comfortable living, and a location that puts you close to some of the area's newest and most exciting amenities.
Inside, you'll find a thoughtfully renovated interior featuring updated flooring, fresh paint, modern fixtures, and a bright, open feel throughout. The refreshed kitchen provides a stylish and functional space for cooking and entertaining, while the spacious living area creates a warm and inviting place to gather. Both bathrooms have been updated, and the three comfortable bedrooms offer flexibility for families, guests, or a home office.
One of the biggest highlights of this home is its proximity to the rapidly growing East Ridge area. Just minutes away is the brand-new Topgolf Chattanooga and the exciting Camp Jordan sports and recreation expansion, bringing new athletic fields, entertainment, dining, and family activities to the area. This new development is quickly making East Ridge one of Chattanooga's most vibrant places to live and play.
You're also conveniently located near downtown attractions and outdoor recreation, including the scenic Tennessee Riverwalk, Coolidge Park, and the iconic Walnut Street Bridge. Outdoor enthusiasts will love being close to hiking and biking on Missionary Ridge, while shopping and dining are easily accessible at Hamilton Place Mall.
With its beautiful remodel, convenient location, and close proximity to Chattanooga's newest entertainment and recreation options, 1504 Swope Dr. offers the perfect blend of comfort, style, and accessibility. THIS HOME IS ZONED COMMERCIAL AND RESIDENTIAL!
For sale
Price cut: $100 (8/28)
$259,900
1504 Swope Dr, Chattanooga, TN 37412
3beds
1,600sqft
Single Family Residence
Built in 1950
0.25 Acres Lot
$257,400 Zestimate®
$162/sqft
$-- HOA
What's special
Updated flooringFresh paintModern updatesThoughtfully renovated interiorRefreshed kitchenThree comfortable bedroomsModern fixtures
- 163 days
- 458
- 38
Zillow last checked:
Listing updated:
Listed by:
Melissa LeBlanc 423-304-4136,
Real Estate 9, LLC 423-805-4660
Source: Greater Chattanooga Realtors,MLS#: 1531251
Facts & features
Interior
Bedrooms & bathrooms
- Bedrooms: 3
- Bathrooms: 2
- Full bathrooms: 2
Cooling
- Other
Features
- Has basement: No
- Has fireplace: No
Interior area
- Total structure area: 1,600
- Total interior livable area: 1,600 sqft
- Finished area above ground: 1,600
Property
Parking
- Parking features: Other
Features
- Exterior features: Other
Lot
- Size: 0.25 Acres
- Dimensions: 67.9 x 140
Details
- Parcel number: 169k B 004
Construction
Type & style
- Home type: SingleFamily
- Property subtype: Single Family Residence
Materials
- Other
- Foundation: Other
Condition
- New construction: No
- Year built: 1950
Utilities & green energy
- Sewer: Other
- Water: Other
- Utilities for property: Other
Community & HOA
Community
- Subdivision: None
HOA
- Has HOA: No
Location
- Region: Chattanooga
Financial & listing details
- Price per square foot: $162/sqft
- Tax assessed value: $223,500
- Annual tax amount: $1,279
- Date on market: 3/27/2026
- Listing terms: Cash,Conventional,FHA,VA Loan
Estimated market value
$257,400
$245,000 - $270,000
$1,981/mo
Price history
| Date | Event | Price |
|---|---|---|
| 8/28/2026 | Price change | $259,9000%$162/sqft |
Source: Greater Chattanooga Realtors #1531251 Report a problem | ||
| 8/11/2026 | Price change | $260,000-3.3%$163/sqft |
Source: Greater Chattanooga Realtors #1531251 Report a problem | ||
| 7/2/2026 | Price change | $269,000-2.2%$168/sqft |
Source: Greater Chattanooga Realtors #1531251 Report a problem | ||
| 3/27/2026 | Listed for sale | $275,000+252.6%$172/sqft |
Source: Greater Chattanooga Realtors #1531251 Report a problem | ||
| 3/24/2021 | Listing removed | -- |
Source: Owner Report a problem | ||
| 2/24/2016 | Sold | $78,000-5.9%$49/sqft |
Source: Greater Chattanooga Realtors #1232901 Report a problem | ||
| 11/3/2015 | Price change | $82,900-2.4%$52/sqft |
Source: Owner Report a problem | ||
| 8/7/2015 | Price change | $84,900+3.5%$53/sqft |
Source: Owner Report a problem | ||
| 6/1/2015 | Listed for sale | $82,000-3.4%$51/sqft |
Source: Owner Report a problem | ||
| 4/28/2015 | Listing removed | $84,900$53/sqft |
Source: RE/MAX Real Estate Center #1218702 Report a problem | ||
| 12/23/2014 | Price change | $84,900-5.1%$53/sqft |
Source: RE/MAX Real Estate Center #1218702 Report a problem | ||
| 11/15/2014 | Price change | $89,500+2.9%$56/sqft |
Source: RE/MAX Real Estate Center #1218702 Report a problem | ||
| 10/12/2014 | Price change | $87,000-3.2%$54/sqft |
Source: Owner Report a problem | ||
| 8/15/2014 | Price change | $89,900-1.2%$56/sqft |
Source: Owner Report a problem | ||
| 7/29/2014 | Listed for sale | $91,000+33.8%$57/sqft |
Source: Owner Report a problem | ||
| 3/15/2010 | Sold | $68,000+23.6%$43/sqft |
Source: Public Record Report a problem | ||
| 11/13/2009 | Sold | $55,000+3.8%$34/sqft |
Source: Public Record Report a problem | ||
| 8/1/2002 | Sold | $53,000$33/sqft |
Source: Public Record Report a problem | ||
Public tax history
| Year | Property taxes | Tax assessment |
|---|---|---|
| 2025 | $1,507 +17.7% | $55,875 +78.7% |
| 2024 | $1,280 | $31,275 |
| 2023 | $1,280 | $31,275 |
| 2022 | $1,280 +82.9% | $31,275 |
| 2021 | $700 +24.7% | $31,275 +54.1% |
| 2020 | $561 | $20,300 |
| 2019 | $561 | $20,300 |
| 2018 | $561 -45.1% | $20,300 |
| 2017 | $1,022 -0.2% | $20,300 |
| 2016 | $1,024 | -- |
| 2015 | $1,024 | $19,950 |
| 2014 | $1,024 -6.3% | -- |
| 2013 | $1,093 | $19,950 -7.4% |
| 2012 | $1,093 | $21,550 |
| 2011 | $1,093 | $21,550 |
| 2010 | $1,093 +83.5% | $21,550 |
| 2009 | $596 | $21,550 +17.3% |
| 2008 | -- | $18,375 |
| 2007 | -- | $18,375 |
| 2006 | -- | $18,375 |
| 2005 | -- | $18,375 +23.5% |
| 2004 | -- | $14,875 |
| 2003 | -- | $14,875 |
| 2002 | -- | $14,875 |
| 2001 | -- | $14,875 +9.6% |
| 2000 | -- | $13,575 |
Find assessor info on the county website
Monthly payment
Est. payment
Payment breakdown
Explore the cost of this home by adjusting the details. Changes won't be saved.Climate risks
Neighborhood: 37412
Nearby schools
Schools provided by the listing agent
- Elementary: Spring Creek Elementary
- Middle: East Ridge Middle
- High: East Ridge High
Source: Greater Chattanooga Realtors. This data may not be complete. We recommend contacting the local school district to confirm school assignments for this home.
Similar homes
- $235,0003 bd2 ba1.1k sqft1508 Swope Dr, Chattanooga, TN 37412For Sale
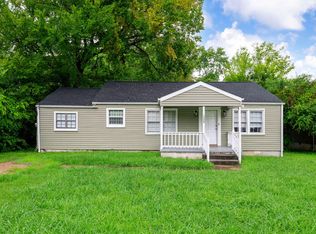 MLS ID #1536930, Jennifer Dixon. Greater Chattanooga Realtors
 - $249,9003 bd1 ba1.3k sqft1610 Castleberry Ave, Chattanooga, TN 37412For Sale
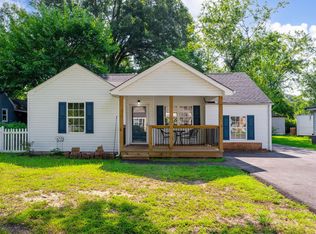 MLS ID #1540853, Jeremy Harbin. Greater Chattanooga Realtors
 - $280,0003 bd2 ba1.7k sqft3608 Indian Trl, Chattanooga, TN 37412For Sale
 MLS ID #1540122, Eric Tidmore. Greater Chattanooga Realtors
 - $209,9002 bd2 ba916 sqft1529 Springvale Rd, Chattanooga, TN 37412For Sale
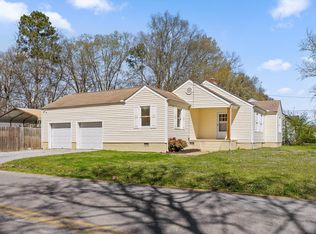 MLS ID #1530486, Elizabeth Moyer. Greater Chattanooga Realtors
