Sold! Open House CANCELED. Stately two-story home with brick and vinyl siding located just one block from the Glenwood Golf Course! This quality home features 4 bedrooms, 2.5 baths and a 3-car attached garage. The grand entry welcomes you with soaring ceilings, while the main floor offers a half bath, gas fireplace, dining room, updated kitchen with island and coffee bar, and large windows overlooking the backyard. A convenient half bath and main floor laundry with built-ins are located just off the garage entry. The upper level has 4 bedrooms and 2 bathrooms. The lower level has a large rec-room and storage rooms. 2024 new roof and 10 windows replaced.
Contingent
$485,000
1504 Timber Ln, Glenwood, IA 51534
4beds
2,546sqft
Single Family Residence
Built in 1998
0.29 Acres Lot
$476,800 Zestimate®
$190/sqft
$-- HOA
What's special
Gas fireplaceStately two-story homeBrick and vinyl sidingLarge rec-roomDining room
- 6 days |
- 587 |
- 21 |
Zillow last checked:
Listing updated:
Listed by:
Bob Hughes 402-690-1100,
Jim Hughes Real Estate
Source: My State MLS,MLS#: 11891323
Facts & features
Interior
Bedrooms & bathrooms
- Bedrooms: 4
- Bathrooms: 3
- Full bathrooms: 2
- 1/2 bathrooms: 1
Basement
- Area: 0
Heating
- Has Heating (Unspecified Type)
Appliances
- Included: Dishwasher, Disposal, Dryer, Refrigerator, Oven, Washer
Features
- Basement: Full
- Number of fireplaces: 1
Interior area
- Total structure area: 2,546
- Total interior livable area: 2,546 sqft
- Finished area above ground: 2,546
Property
Features
- Patio & porch: Deck
Lot
- Size: 0.29 Acres
Details
- Parcel number: 064040003200000
- Lease amount: $0
Construction
Type & style
- Home type: SingleFamily
- Property subtype: Single Family Residence
Materials
- Frame
Condition
- New construction: No
- Year built: 1998
Utilities & green energy
- Electric: Amps(0)
Community & HOA
HOA
- Has HOA: No
Location
- Region: Glenwood
Financial & listing details
- Price per square foot: $190/sqft
- Tax assessed value: $483,425
- Annual tax amount: $7,524
- Date on market: 7/17/2026
- Date available: 07/15/2026
- Listing agreement: Exclusive
Estimated market value
$476,800
$453,000 - $501,000
$2,574/mo
Price history
| Date | Event | Price |
|---|---|---|
| 7/20/2026 | Contingent | $485,000$190/sqft |
Source: My State MLS #11891323 Report a problem | ||
| 7/17/2026 | Listed for sale | $485,000+16.9%$190/sqft |
Source: My State MLS #11891323 Report a problem | ||
| 6/29/2022 | Sold | $415,000$163/sqft |
Source: Public Record Report a problem | ||
| 5/11/2022 | Pending sale | $415,000$163/sqft |
Source: Jim Hughes Real Estate Report a problem | ||
| 4/21/2022 | Listed for sale | $415,000+62.7%$163/sqft |
Source: Jim Hughes Real Estate Report a problem | ||
| 11/19/2012 | Sold | $255,000-5.5%$100/sqft |
Source: SWIAR #12-1933 Report a problem | ||
| 9/12/2012 | Listed for sale | $269,900+2.6%$106/sqft |
Source: RE/MAX REAL ESTATE GROUP #12-1933 Report a problem | ||
| 12/12/2011 | Sold | $263,000-3%$103/sqft |
Source: Public Record Report a problem | ||
| 10/22/2011 | Price change | $271,000-2.9%$106/sqft |
Source: NP Dodge Real Estate Sales, Inc. #10-2281 Report a problem | ||
| 3/16/2011 | Price change | $279,000-4.9%$110/sqft |
Source: NP Dodge Real Estate Sales, Inc. #10-2281 Report a problem | ||
| 8/18/2010 | Listed for sale | $293,500-2%$115/sqft |
Source: NP Dodge Real Estate Sales, Inc. #10-2281 Report a problem | ||
| 7/3/2010 | Listing removed | $299,500$118/sqft |
Source: NP Dodge Real Estate Sales, Inc. #10-959 Report a problem | ||
| 4/9/2010 | Listed for sale | $299,500+13.9%$118/sqft |
Source: NP Dodge Real Estate Sales, Inc. #10-959 Report a problem | ||
| 8/7/2006 | Sold | $263,000$103/sqft |
Source: Public Record Report a problem | ||
Public tax history
| Year | Property taxes | Tax assessment |
|---|---|---|
| 2025 | $7,524 +6.4% | $483,425 +12.2% |
| 2024 | $7,072 -8% | $430,776 +5.8% |
| 2023 | $7,684 | $407,138 +17.9% |
| 2022 | -- | $345,252 |
| 2021 | -- | $345,252 +16.2% |
| 2020 | -- | $297,046 |
| 2019 | -- | $297,046 +8.8% |
| 2018 | -- | $272,943 +4.2% |
| 2016 | -- | $261,915 |
| 2015 | -- | $261,915 |
| 2014 | $4,954 -1.2% | $261,915 |
| 2013 | $5,014 -14.1% | -- |
| 2012 | $5,834 +5.8% | -- |
| 2011 | $5,514 +0.9% | -- |
| 2010 | $5,464 +4.2% | -- |
| 2009 | $5,244 +0.8% | -- |
| 2008 | $5,200 +8% | -- |
| 2007 | $4,816 +4.1% | -- |
| 2005 | $4,628 | -- |
Find assessor info on the county website
Monthly payment
Est. payment
Payment breakdown
Explore the cost of this home by adjusting the details. Changes won't be saved.Climate risks
Neighborhood: 51534
Nearby schools
GreatSchools rating
- NANortheast Elementary SchoolGrades: PK-2Distance: 0.4 mi
- 8/10Glenwood Middle SchoolGrades: 6-8Distance: 0.3 mi
- 6/10Glenwood Senior High SchoolGrades: 9-12Distance: 0.4 mi
Schools provided by the listing agent
- District: Glenwood
Source: My State MLS. This data may not be complete. We recommend contacting the local school district to confirm school assignments for this home.
- $433,9003 bd2 ba2k sqft1502 Timber Ln, Glenwood, IA 51534Off Market
- $411,7004 bd3 ba1.6k sqft1506 Timber Ln, Glenwood, IA 51534Off Market
- $448,7004 bd4 ba2.1k sqft1507 Timber Ln, Glenwood, IA 51534Off Market
- $416,3003 bd3 ba2k sqft1505 Timber Ln, Glenwood, IA 51534Off Market
- $405,4000.321 Acres1500 Timber Ln, Glenwood, IA 51534Off Market
- $439,0005 bd3 ba2k sqft1600 Timber Ln, Glenwood, IA 51534Off Market
- $460,7004 bd4 ba3.2k sqft1509 Timber Ln, Glenwood, IA 51534Off Market
- $468,5004 bd3 ba2.9k sqft1412 Timber Ln, Glenwood, IA 51534Off Market
A local agent can set up tours, give advice and negotiate with sellers.
Similar homes
- $399,0004 bd2 ba2.6k sqft601 Marian Ave, Glenwood, IA 51534For Sale
 MLS ID #11895950, David Hughes, Jim Hughes Real Estate. My State MLS
 - $489,5004 bd3 ba2.6k sqft54971 Emerald Ln, Glenwood, IA 51534For Sale
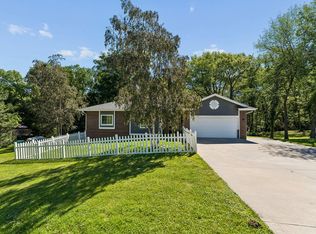 MLS ID #26-1247, Stephanie Melsheimer, BHHS Ambassador Real Estate. SWIAR
 - $452,5004 bd3 ba2.7k sqft57040 221st St, Glenwood, IA 51534For Sale
 MLS ID #26-1324, Mike Randeris, Square Deal Real Estate. SWIAR
 - $549,0004 bd3 ba2.6k sqft57963 Inglewood Ln, Glenwood, IA 51534For Sale
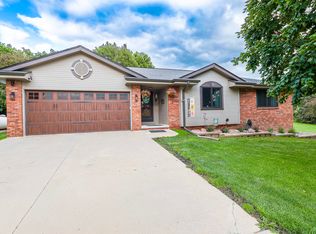 MLS ID #26-1340, Alaina Meads, Hike Real Estate. SWIAR
 - $525,0004 bd3 ba3k sqft56246 Grande Oak Ln, Glenwood, IA 51534For SaleMLS ID #26-1191, Aaron Krier, BHHS Ambassador Real Estate. SWIAR
- $259,9004 bd2 ba2k sqft104 Shamrock Cir, Glenwood, IA 51534For SaleMLS ID #26-1560, Ryleigh Eckles, Realty One Group Sterling. SWIAR
- $254,0004 bd2 ba1.3k sqft305 S Vine St, Glenwood, IA 51534For SaleMLS ID #11894677, Anne M. Steele, Jim Hughes Real Estate. My State MLS
- $354,9004 bd3 ba2.6k sqft301 Valley St, Glenwood, IA 51534For SaleMLS ID #26-1422, Andi Coziahr, Better Homes and Gardens Real Estate The Good Life Group. SWIAR
- $569,5003 bd3 ba3.1k sqft805 Oak Ridge Ln, Glenwood, IA 51534For SaleMLS ID #11876954, Jim Hughes, Jim Hughes Real Estate. My State MLS
- $345,0003 bd3 ba2.7k sqft24589 Ingrum Ave, Glenwood, IA 51534For SaleMLS ID #26-349, Jacob Dean Krug, Evolve Realty. SWIAR
- $725,0003 bd3 ba2.6k sqft58668 Iowa Rd, Glenwood, IA 51534For SaleMLS ID #26-1333, Kristen Kirwan, Embarc Realty. SWIAR
- $247,5003 bd3 ba1.6k sqft908 N Vine St, Glenwood, IA 51534For SaleMLS ID #11854546, Kathryn Aistrope, Jim Hughes Real Estate. My State MLS
- $299,9003 bd2 ba2k sqft301 N Walnut St, Glenwood, IA 51534For SaleMLS ID #26-1309, Mike Ware, Better Homes and Gardens Real Estate The Good Life Group. SWIAR
- $277,5003 bd2 ba1.8k sqft205 Harolds Dr, Glenwood, IA 51534For SaleMLS ID #26-1450, Brooke Donnelly, Square Deal Real Estate. SWIAR
- $475,0004 bd4 ba3.1k sqft807 Forestview Cir, Bellevue, NE 68005For Sale
 MLS ID #22620910, Tim Povich, Nebraska Realty. GPRMLS
 - $299,9005 bd-- ba2.1k sqft311 N Myrtle St, Glenwood, IA 51534For SaleMLS ID #11737813, Bob Hughes, Jim Hughes Real Estate. My State MLS
- $330,0003 bd2 ba1.4k sqft108 Maplewood Cir, Glenwood, IA 51534For SaleMLS ID #11866091, Amy Zwickel, Jim Hughes Real Estate. My State MLS
- $249,5003 bd2 ba1.3k sqft307 S Vine St, Glenwood, IA 51534For SaleMLS ID #11836652, Anne M. Steele, Jim Hughes Real Estate. My State MLS
- $430,0003 bd3 ba3k sqft314 Forest Dr, Bellevue, NE 68005For SaleMLS ID #26-1557, Julie Eden, Menke Auction & Realty. SWIAR
- $710,0003 bd3 ba3.5k sqft65524 235th St, Glenwood, IA 51534For SaleMLS ID #11791525, Amy Soergel, Jim Hughes Real Estate. My State MLS
