Skip main navigation
Sold for $510,000
  • $510,000

    1504 Torrey Pines Ave, Mitchell, SD 57301

    3beds
    1,894sqft
    Single Family Residence
    Built in 2022
    0.3 Acres Lot
    $510,900 Zestimate®
    $269/sqft
    $2,615 Estimated rent

    Home value

    $510,900

    Estimated sales range

    Not available

    $2,615/mo

    Zestimate® history
    Loading
    Loading...

    Owner options

    List your home for rent

    $2,615/mo

    Rent Zestimate®

    Find your next renter with Zillow Rental Manager. Plus, with online applications, you can quickly screen prospective tenants – for free.

    Learn more

    $2,615/mo

    Rent Zestimate®

    Refinance and save

    $3,257/mo

    Est. payment

    Refinancing to a lower rate could help reduce your monthly payments and save thousands over the life of the loan.

    See today's rates

    $3,257/mo

    Est. payment

    Explore your selling options

    Work with a Zillow partner agent

    Leverage their expertise and Zillow's premium Showcase listings to get your home seen by more buyers.

    Get started

    List with your own agent

    Get your home in front of millions of buyers by listing it on Zillow.

    Learn how to do it

    Sell it yourself

    Take full control of how buyers see your home on Zillow by listing For Sale by Owner (FSBO).

    List your home

    What's special

    Kitchen pantryVaulted and tray ceilingsAdded low-maintenance professional landscapingHuge islandUtility roomMain floor utilityRecessed lights
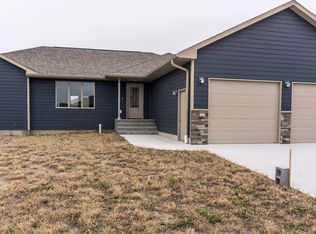
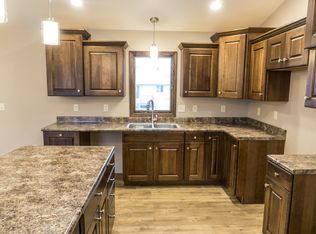
    This is it! If you are deciding should you Build-or Buy existing-this is for you! Incredible Newer sprawling 3 Bedr, 3 Bath Ranch built in 22, impressive open flr plan, vaulted & Tray ceilings, Mn flr utility, all appliances stay, soft close drawers in Kitchen, huge Island, Pantry, recessed lights & a long list of Large RECENT updates this current owner had completed on this home. See more. Items Seller has done since purchased: Added Garbage Disposal Installed Water Softener Installed 5'tall semi-private Vinyl Fence from 4B's Fencing. Fence has a double gate on the W side of house & single gate on the E side that allows foot traffic from the front. Added Low-Maintenance Professional Landscaping-by James Valley- Includes Sod Yard with no heave edgers around Rocked borders. Plants are all very low maintenance & maturing nicely. Hardscapes include E side Paver Walkway from the front of the house, a Grilling area, an expansive 19x19 Patio, Large Sandstone Block seating wall & black poly skirting on the Deck. Installed Underground Sprinkler System with Wi-Fi controls Insulated Garage with Closed Cell Spray Foam Installed 60,000 btu Hot Dawg Gas Heater in Garage, thermostat controlled Installed Sheathing in Garage to close it in Installed 24' (by 2' deep) of permanent shelving in Garage Installed 9' of Cabinetry in Garage that includes a large (30" x 17" x 9" deep) stone Utility Sink Installed Custom Blinds throughout the Main floor in home by Gotcha Covered Custom Blinds Installed additional outlets in Garage, Roof soffits & near display shelf in staircase Installed a 9' wide Built-in Entertainment Center in the Living room w/soft close drawers Installed additional Cabinetry & shelving in main floor utility room Many things we as the Sellers have enjoyed here as follows: The home allows one-level living Open floor plan that allows everyone to connect with what i happening Plenty of Storage everywhere, especially in the Wonderful Kitchen that features a Large Island/Counter-top space, Kitchen Pantry, Bathrooms, Utility room & Garage. The Unfinished basement is ideally set-up for another 2 Bedrooms, (with egress windows), a family room, stubbed in plumbing for additional bathroom & large storage area. Stairs to the basement from the Garage are awesome to move large items in and out of the basement. It also allows additional egress for safety. The outdoor living areas-we really enjoy watching TV on the (always shaded) covered Deck. The Paver Patio gets evening shade in the summer and is the ideal place for a firepit. The Grilling area is shaded & allows easy access to the Garage Sink to clean things up (no need to take those things into the kitchen) The Oversized Garage with large garage doors, there is an abundance of space to store tools and toys. Spacious Primary Suite & ensuite 3/4 bath with double sinks. Spacious Guest Bathroom (full Bath) Great mix of neighbors, young couples with children of all ages & older folks, all quite friendly. The street & neighborhood are quiet but has great access to the many amenities Mitchell offers, such as walking/biking trails, we actually walk out dog 3-4 miles a day. In the Winter months the Golf Course is also a great walking space to view some deer, fox & other wildlife Golf Course Access So Close! If you own your own cart, its less than 3 minutes from the Tee Box!

    Zillow last checked:

    Listing updated:

    Listed by:

    CINDY L HOCKETT-Sommervold 605-770-3164,

    The Experience Real Estate, Inc

    Bought with:

    KATTI L PAUL, 21402

    Mitchell Realty LLC

    Source: Mitchell BOR,MLS#: 25-440MLS Logo

    Facts & features

    Interior

    Bedrooms & bathrooms
    • Bedrooms: 3
    • Bathrooms: 3
    • Full bathrooms: 1
    • 3/4 bathrooms: 1
    • 1/2 bathrooms: 1
    Bedroom 1
    • Area: 189
    • Dimensions: 14 x 13.5
    Bedroom 2
    • Area: 135.52
    • Dimensions: 12.1 x 11.2
    Bedroom 3
    • Area: 135.52
    • Dimensions: 12.1 x 11.2
    Bathroom 1
    • Description: 1/2 Bath
    Bathroom 2
    • Description: 3/4 Primary En-Suite w/Double Sinks
    Bathroom 3
    • Description: Full Bath
    Dining room
    • Description: Patio Walk-out Dr to Covered Deck
    • Area: 145.6
    • Dimensions: 14 x 10.4
    Kitchen
    • Description: Huge Island/Soft Close Drawers & Pantrys
    • Area: 182
    • Dimensions: 14 x 13
    Living room
    • Description: W/NEW Built-in Entertainment Center
    • Area: 247
    • Dimensions: 19 x 13
    Other
    • Description: W/Large Closet/Open Staircase to Basement
    • Area: 85.88
    • Dimensions: 11.3 x 7.6
    Other
    • Description: Walk-in Primary Bedroom Closet
    Other
    • Description: Covered Deck w/TV
    • Area: 140
    • Dimensions: 10 x 14
    Other
    • Description: Single garage dr bay
    • Area: 358.4
    • Dimensions: 25.6 x 14
    Other
    • Description: Double door bay
    • Area: 615.6
    • Dimensions: 27 x 22.8
    Other
    • Description: Total width Heated Garage 36.8 1,132 SQ.FT
    Utility room
    • Description: W/New Cabinetry added, Bench Seat & Closet
    • Area: 83
    • Dimensions: 10 x 8.3
    Heating
    • Natural Gas, Hot Air
    Cooling
    • Central Air
    Appliances
    • Included: Dishwasher, Disposal, Dryer, Microwave, Range/Oven, Refrigerator, Washer
    Features
    • Drywall, Ceiling Fan(s)
    • Flooring: Concrete
    • Basement: Full
    Interior area
    • Total structure area: 3,788
    • Total interior livable area: 1,894 sqft
    • Finished area above ground: 1,894
    • Finished area below ground: 1,894

    Property

    Parking
    • Total spaces: 3
    • Parking features: Garage - Attached
    • Attached garage spaces: 3
    • Details: Garage: A Trpl
    Features
    • Patio & porch: Patio: New Patio Pavers, Deck: Back Covered
    • Fencing: New 4-B's Fencing
    Lot
    • Size: 0.30 Acres
    • Dimensions: 0.298
    Details
    • Parcel number: 015154450020001600
    • Zoning description: Residential

    Construction

    Type & style
    • Home type: SingleFamily
    • Architectural style: Ranch
    • Property subtype: Single Family Residence
    Materials
    • Cement Board, Frame, Builders 1st Source
    • Foundation: Concrete Perimeter, Standard Basement (In-Ground)
    • Roof: Asphalt
    Condition
    • Year built: 2022

    Utilities & green energy

    • Electric: 200 Amp Service
    • Sewer: Public Sewer
    • Water: Public

    Community & neighborhood

    Location
    • Region: Mitchell
    • Subdivision: Lakeview 2nd Addn

    Price history

    DateEventPrice
    2/13/2026Sold$510,000-3.6%$269/sqft
    Source: Mitchell BOR #25-440 Report a problem
    12/31/2025Pending sale$529,000$279/sqft
    Source: Mitchell BOR #25-440 Report a problem
    10/1/2025Listed for sale$529,000+15%$279/sqft
    Source: Mitchell BOR #25-440 Report a problem
    7/24/2024Sold$460,000-7.8%$243/sqft
    Source: Mitchell BOR #24-44 Report a problem
    4/9/2024Price change$499,000-4.6%$263/sqft
    Source: Mitchell BOR #24-44 Report a problem
    2/9/2024Listed for sale$523,000$276/sqft
    Source: Mitchell BOR #24-44 Report a problem

    Public tax history

    YearProperty taxesTax assessment
    2025$6,324 +55.5%$343,192 -7.7%
    2024$4,067 +958.2%$371,678 +71%
    2023$384 -4.8%$217,352 +946.2%
    2022$404 +2.2%$20,775
    2021$395 $20,775
    2020$395 $20,775
    2019-- $20,775
    2018-- $20,775

    Find assessor info on the county website

    Neighborhood: 57301

    Nearby schools

    GreatSchools rating
    Get pre-qualified for a loan
    At Zillow Home Loans, we can pre-qualify you in as little as 5 minutes with no impact to your credit score.

    An equal housing lender. NMLS #10287.