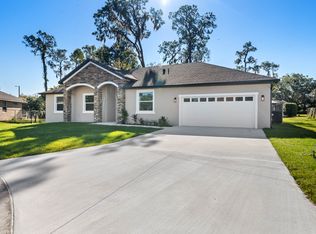
This Beautifully maintained 4 bedroom, 2 bathroom HEATED pool home HAS IT ALL !!! Fantastic location with a large .33 acre lot on a quiet cul-de-sac just steps from a scenic walking park with a pond. This property features a solar & heat pump heated, screen enclosed pool with a relaxing waterfall feature and large covered paver patio for exceptional Florida living. This home also includes Solar Panels & a newer roof added efficiency with low electric bills that range $120-$150/m. The exterior is enhanced by a paver walkway and paver accents with a privacy fenced yard. The fenced space could also be expanded to property lines if a larger fenced yard is desired. The home also has rain gutters to properly control rain water away from the home. Another key bonus feature is the side entry oversized garage that includes a sink and additional storage space and gives lots of parking options with 2 culdesacs and corner location. Works great for kids riding bikes to have a low traffic street. Inside, you’ll find high ceilings, abundant natural light, 3 sliding doors to the outdoor covered patio and no carpet in the home, with durable laminate flooring and tile throughout. The spacious open plan kitchen offers plenty of cabinet and counter space, along with newer stainless steel appliances, making it perfect for cooking and entertaining. The home has a fabulous functional layout with a huge laundry room complete with cabinetry and folding space. The expansive primary suite includes a large bedroom area and a luxurious bathroom featuring a jetted garden tub, separate walk-in shower, dual vanities, two walk-in closets, and a private water closet. Low HOA, no CDD, beautiful neighborhood with relaxed rules. A beautiful glass front entry door welcomes you in, and large windows provide great views of the covered patio and pool area, creating a seamless indoor-outdoor living experience completes this exceptional Florida home.
Sold for $459,900
$459,900
1504 TOZIER PLACE, PLANT CITY, FL 33563
4beds
2,072sqft
Single Family Residence
Built in 2004
0.33 Acres Lot
$455,400 Zestimate®
$222/sqft
$2,867 Estimated rent
Home value
$455,400
$424,000 - $487,000
$2,867/mo
Zestimate® history
Owner options
List your home for rent
$2,867/mo
Rent Zestimate®
Find your next renter with Zillow Rental Manager. Plus, with online applications, you can quickly screen prospective tenants – for free.
$2,867/mo
Rent Zestimate®
Refinance and save
$3,207/mo
Est. payment
Refinancing to a lower rate could help reduce your monthly payments and save thousands over the life of the loan.
$3,207/mo
Est. payment
Explore your selling options
Work with a Zillow partner agent
Leverage their expertise and Zillow's premium Showcase listings to get your home seen by more buyers.
Get startedList with your own agent
Get your home in front of millions of buyers by listing it on Zillow.
Learn how to do itSell it yourself
Take full control of how buyers see your home on Zillow by listing For Sale by Owner (FSBO).
List your homeWhat's special
Abundant natural lightHigh ceilingsRelaxing waterfall featurePrivacy fenced yardQuiet cul-de-sacNewer roofSolar panels
Zillow last checked:
Listing updated:
Listed by:
Angela Inzerillo 813-230-4453,
BLUE SUN REALTY LLC 813-365-3370
Bought with:
Brigittia Nickel-Long, 3324185
FLORIDA EXECUTIVE REALTY
Source: Stellar MLS,MLS#: TB8503750 Originating MLS: Suncoast Tampa
Originating MLS: Suncoast Tampa
Facts & features
Interior
Bedrooms & bathrooms
- Bedrooms: 4
- Bathrooms: 2
- Full bathrooms: 2
Primary bedroom
- Features: Walk-In Closet(s)
- Level: First
- Area: 252 Square Feet
- Dimensions: 18x14
Bedroom 2
- Features: Built-in Closet
- Level: First
- Area: 168 Square Feet
- Dimensions: 14x12
Bedroom 3
- Features: Built-in Closet
- Level: First
- Area: 132 Square Feet
- Dimensions: 12x11
Kitchen
- Features: Built-in Closet
- Level: First
- Area: 143 Square Feet
- Dimensions: 13x11
Living room
- Features: No Closet
- Level: First
- Area: 324 Square Feet
- Dimensions: 18x18
Heating
- Central
Cooling
- Central Air
Appliances
- Included: Dishwasher, Dryer, Microwave, Range, Refrigerator, Washer
- Laundry: Laundry Room
Features
- Ceiling Fan(s)
- Flooring: Ceramic Tile, Laminate
- Has fireplace: No
Interior area
- Total structure area: 3,047
- Total interior livable area: 2,072 sqft
Property
Parking
- Total spaces: 2
- Parking features: Garage - Attached
- Attached garage spaces: 2
Features
- Levels: One
- Stories: 1
- Exterior features: Rain Gutters
- Has private pool: Yes
- Pool features: Gunite
Lot
- Size: 0.33 Acres
Details
- Parcel number: P3228225JJ00000000009.0
- Zoning: R-1A
- Special conditions: None
Construction
Type & style
- Home type: SingleFamily
- Property subtype: Single Family Residence
Materials
- Block, Stucco
- Foundation: Block
- Roof: Shingle
Condition
- New construction: No
- Year built: 2004
Utilities & green energy
- Sewer: Public Sewer
- Water: Public
- Utilities for property: BB/HS Internet Available
Community & HOA
Community
- Pet fee: $0 monthly
- Subdivision: PINE DALE ESTATES UNIT 4
HOA
- Has HOA: Yes
- HOA fee: $17 monthly
- HOA name: Mrs. Chris Carter
- HOA phone: 813-495-2944
Location
- Region: Plant City
Financial & listing details
- Price per square foot: $222/sqft
- Tax assessed value: $378,338
- Annual tax amount: $2,578
- Date on market: 4/30/2026
- Cumulative days on market: 2 days
- Listing terms: Cash,Conventional,FHA,VA Loan
- Ownership: Fee Simple
- Total actual rent: 0
- Road surface type: Asphalt
Price history
| Date | Event | Price |
|---|---|---|
| 5/18/2026 | Sold | $459,900$222/sqft |
Source:  Stellar MLS #TB8503750 Report a problem Stellar MLS #TB8503750 Report a problem | ||
| 5/4/2026 | Pending sale | $459,900$222/sqft |
Source: Stellar MLS #TB8503750 Report a problem | ||
| 4/30/2026 | Listed for sale | $459,900+100%$222/sqft |
Source: Stellar MLS #TB8503750 Report a problem | ||
| 12/29/2004 | Sold | $229,900+447.4%$111/sqft |
Source: Public Record Report a problem | ||
| 7/1/2004 | Sold | $42,000$20/sqft |
Source: Public Record Report a problem | ||
Public tax history
| Year | Property taxes | Tax assessment |
|---|---|---|
| 2025 | $2,578 +8.9% | $182,757 +2.9% |
| 2024 | $2,367 +3.1% | $177,606 +3% |
| 2023 | $2,296 +3.3% | $172,433 +3% |
| 2022 | $2,223 +1.5% | $167,411 +3% |
| 2021 | $2,190 +1% | $162,535 +1.4% |
| 2020 | $2,167 +2% | $160,291 +2.3% |
| 2019 | $2,125 | $156,687 +1.9% |
| 2018 | $2,125 +0.7% | $153,765 -23.7% |
| 2017 | $2,110 +1.6% | $201,561 +36.6% |
| 2016 | $2,077 +5.9% | $147,504 +0.7% |
| 2015 | $1,962 -1% | $146,479 +0.8% |
| 2014 | $1,981 | $145,316 +1.5% |
| 2013 | $1,981 +0.8% | $143,168 +1.7% |
| 2012 | $1,964 -2.7% | $140,775 -1.8% |
| 2011 | $2,018 -19.3% | $143,283 -15.2% |
| 2010 | $2,500 -13.3% | $169,029 -10% |
| 2009 | $2,883 -15.5% | $187,778 -14.1% |
| 2008 | $3,414 -13% | $218,712 -6.4% |
| 2007 | $3,923 -5.9% | $233,703 +2.5% |
| 2006 | $4,169 +16.8% | $228,003 +17.5% |
| 2005 | $3,569 | $194,028 +328.2% |
| 2004 | -- | $45,312 +11.1% |
| 2003 | -- | $40,781 +45.6% |
| 2002 | -- | $28,000 |
| 2001 | -- | $28,000 +411% |
| 2000 | $123 | $5,479 |
Find assessor info on the county website
Neighborhood: 33563
Nearby homes
- $384,3003 bd2 ba2k sqft702 Fox Gate Ct, Plant City, FL 33563Off Market
- $470,1004 bd3 ba2.8k sqft1505 Tozier Pl, Plant City, FL 33563Off Market
- $420,7004 bd2 ba2k sqft1502 Tozier Pl, Plant City, FL 33563Off Market

- $487,4004 bd3 ba2.4k sqft703 Fox Gate Ct, Plant City, FL 33563Off Market
- $463,0003 bd2 ba2k sqft701 Fox Gate Ct, Plant City, FL 33563Off Market
- $429,3004 bd3 ba2.6k sqft1503 Tozier Pl, Plant City, FL 33563Off Market
- $452,3003 bd2 ba2.8k sqft705 Fox Gate Ct, Plant City, FL 33563Off Market
- $426,2004 bd3 ba2.5k sqft1501 Tozier Pl, Plant City, FL 33563Off Market
Nearby schools
GreatSchools rating
- 7/10Walden Lake Elementary SchoolGrades: PK-5Distance: 3 mi
- 3/10Tomlin Middle SchoolGrades: 6-8Distance: 1.7 mi
- 5/10Plant City High SchoolGrades: 9-12Distance: 0.6 mi
Schools provided by the listing agent
- Elementary: Walden Lake-HB
- Middle: Tomlin-HB
- High: Plant City-HB
Source: Stellar MLS. This data may not be complete. We recommend contacting the local school district to confirm school assignments for this home.
Get a cash offer in 3 minutes
Find out how much your home could sell for in as little as 3 minutes with a no-obligation cash offer.
Estimated market value
$455,400
Get a cash offer in 3 minutes
Find out how much your home could sell for in as little as 3 minutes with a no-obligation cash offer.
Estimated market value
$455,400
- Florida
- Hillsborough County
- Plant City
- 33563
- 1504 TOZIER PLACE
Nearby cities
Nearby zip codes
Other Plant City Topics
