Never a better opportunity to own in the highly sought after Trilogy Park subdivision. This truly “move in ready” property offers 5-bedrooms, 4-full baths. This masterpiece nestled on a corner lot is just a short stroll away from Trilogy Park's fantastic amenities. The Callaway plan by Waterford home boasts too many upgrades to list. As the former Model home, this property is brimming with upgrades. Upon entering, you'll be captivated by the grandeur of the 2-story foyer, setting the tone for the elegance that awaits within. The fireside great room, with its impressive window wall, floods the space with natural light and provides a warm and inviting atmosphere. The heart of this home is the gourmet kitchen, complete with a sprawling island, with granite counters is perfect for culinary adventures and family gatherings. Adjoining the kitchen is the Keeping Room, featuring a vaulted ceiling and a cozy fireplace, creating the ultimate spot for relaxation. Upstairs, you'll find well-designed Jack-and-Jill bedrooms connected by a shared bath, offering comfortable living spaces for the family. Additionally, there's another bedroom with a private bath, ideal for a teen suite or guest quarters. Hardwood floors were added on main level as well as upper level hall and Primary bedroom. Inside, the two-story foyer and great room create a sense of openness and sophistication that welcomes you home. The upstairs laundry room adds convenience to your daily routines. This home boasts a full daylight basement, providing endless opportunities for customization and expansion to suit your needs. The side entry garage not only adds convenience but also enhances the curb appeal of this already stunning residence. As if the home itself wasn't enough, it was also one of the former model homes and is adorned with a plethora of upgrades and premium finishes. Outdoor living is a breeze with a large deck, perfect for al fresco dining or simply enjoying the beautiful surroundings. Steps lead down to a charming patio below, offering even more space for outdoor activities. The exterior of the home is a showcase of quality and craftsmanship, featuring a brick and stone front facade that exudes timeless charm. This residence is zoned for the award-winning Mill Creek Schools, ensuring access to top-notch education for your family. Don't miss your chance to own this remarkable home that combines luxury, functionality, and a prime location. Embrace the Trilogy Park lifestyle and all the amenities it offers while enjoying the comfort and elegance of this beautiful model home. Your dream home awaits!
Closed
$622,000
1504 Trilogy Park Dr, Hoschton, GA 30548
5beds
3,133sqft
Single Family Residence, Residential
Built in 2014
0.31 Acres Lot
$621,100 Zestimate®
$199/sqft
$3,288 Estimated rent
Home value
$621,100
$590,000 - $652,000
$3,288/mo
Zestimate® history
Owner options
List your home for rent
$3,288/mo
Rent Zestimate®
Find your next renter with Zillow Rental Manager. Plus, with online applications, you can quickly screen prospective tenants – for free.
$3,288/mo
Rent Zestimate®
Refinance and save
$4,689/mo
Est. payment
Refinancing to a lower rate could help reduce your monthly payments and save thousands over the life of the loan.
$4,689/mo
Est. payment
Explore your selling options
Work with a Zillow partner agent
Leverage their expertise and Zillow's premium Showcase listings to get your home seen by more buyers.
Get startedList with your own agent
Get your home in front of millions of buyers by listing it on Zillow.
Learn how to do itSell it yourself
Take full control of how buyers see your home on Zillow by listing For Sale by Owner (FSBO).
List your homeWhat's special
Zillow last checked:
Listing updated:
Listed by:
HERMES REALTY GROUP,
Keller Williams Realty Atlanta Partners
Bought with:
Dung Nguyen, 321208
Northview Realty Partners, LLC
Source: FMLS GA,MLS#: 7271136
Facts & features
Interior
Bedrooms & bathrooms
- Bedrooms: 5
- Bathrooms: 4
- Full bathrooms: 4
- Main level bathrooms: 1
- Main level bedrooms: 1
Rooms
- Room types: Office, Other
Primary bedroom
- Features: Sitting Room
- Level: Sitting Room
Bedroom
- Features: Sitting Room
Primary bathroom
- Features: Double Vanity, Separate Tub/Shower, Soaking Tub, Vaulted Ceiling(s)
Dining room
- Features: Seats 12+, Separate Dining Room
Kitchen
- Features: Breakfast Bar, Cabinets Stain, Eat-in Kitchen, Keeping Room, Kitchen Island, Pantry, Stone Counters
Heating
- Forced Air, Natural Gas, Zoned
Cooling
- Ceiling Fan(s), Central Air, Zoned
Appliances
- Included: Dishwasher, Disposal, Double Oven, Gas Range, Gas Water Heater, Microwave
- Laundry: Laundry Room, Upper Level
Features
- Bookcases, Double Vanity, Entrance Foyer 2 Story, High Ceilings 9 ft Lower, High Ceilings 9 ft Main, High Speed Internet, Tray Ceiling(s)
- Flooring: Hardwood
- Windows: Insulated Windows
- Basement: Bath/Stubbed,Daylight,Exterior Entry,Full,Interior Entry,Unfinished
- Attic: Pull Down Stairs
- Number of fireplaces: 2
- Fireplace features: Factory Built, Family Room, Gas Log, Gas Starter
- Common walls with other units/homes: No Common Walls
Interior area
- Total structure area: 3,133
- Total interior livable area: 3,133 sqft
Property
Parking
- Total spaces: 2
- Parking features: Attached, Garage, Garage Door Opener, Garage Faces Side, Level Driveway
- Attached garage spaces: 2
- Has uncovered spaces: Yes
Accessibility
- Accessibility features: Accessible Entrance
Features
- Levels: Two
- Stories: 2
- Patio & porch: Deck, Front Porch, Patio
- Exterior features: Other
- Pool features: None
- Spa features: None
- Fencing: None
- Has view: Yes
- View description: Other
- Waterfront features: None
- Body of water: None
Lot
- Size: 0.31 Acres
- Features: Corner Lot, Landscaped, Level
Details
- Additional structures: None
- Parcel number: R3004 226
- Other equipment: None
- Horse amenities: None
Construction
Type & style
- Home type: SingleFamily
- Architectural style: Traditional
- Property subtype: Single Family Residence, Residential
Materials
- Brick Front, Cement Siding
- Foundation: Block
- Roof: Composition
Condition
- Resale
- New construction: No
- Year built: 2014
Utilities & green energy
- Electric: None
- Sewer: Public Sewer
- Water: Public
- Utilities for property: Cable Available, Electricity Available, Natural Gas Available, Phone Available, Sewer Available, Water Available
Green energy
- Energy efficient items: HVAC, Thermostat, Windows
- Energy generation: None
Community & HOA
Community
- Features: Clubhouse, Homeowners Assoc, Park, Playground, Pool, Sidewalks, Street Lights, Tennis Court(s)
- Security: Security System Owned, Smoke Detector(s)
- Subdivision: Trilogy Park
HOA
- Has HOA: Yes
- Services included: Maintenance Grounds, Swim, Tennis
- HOA fee: $850 annually
- HOA phone: 770-271-2252
Location
- Region: Hoschton
Financial & listing details
- Price per square foot: $199/sqft
- Tax assessed value: $644,400
- Annual tax amount: $2,369
- Date on market: 9/7/2023
- Cumulative days on market: 3 days
- Electric utility on property: Yes
- Road surface type: None
Price history
| Date | Event | Price |
|---|---|---|
| 2/1/2026 | Listing removed | $3,100$1/sqft |
Source: Zillow Rentals Report a problem | ||
| 12/16/2025 | Listed for rent | $3,100-8.8%$1/sqft |
Source: Zillow Rentals Report a problem | ||
| 9/14/2024 | Listing removed | $3,400$1/sqft |
Source: Zillow Rentals Report a problem | ||
| 8/26/2024 | Listed for rent | $3,400$1/sqft |
Source: Zillow Rentals Report a problem | ||
| 10/20/2023 | Sold | $622,000-0.5%$199/sqft |
Source:  FMLS GA #7271136 Report a problem FMLS GA #7271136 Report a problem | ||
| 9/11/2023 | Pending sale | $625,000$199/sqft |
Source: FMLS GA #7271136 Report a problem | ||
| 9/7/2023 | Listed for sale | $625,000+44.5%$199/sqft |
Source: FMLS GA #7271136 Report a problem | ||
| 2/22/2017 | Sold | $432,400-1.7%$138/sqft |
Source: Public Record Report a problem | ||
| 2/20/2017 | Pending sale | $439,900$140/sqft |
Source: PEGGY SLAPPEY PROPERTIES INC. #5750378 Report a problem | ||
| 9/22/2016 | Listed for sale | $439,900+12.8%$140/sqft |
Source: PEGGY SLAPPEY PROPERTIES INC. #5750378 Report a problem | ||
| 2/18/2015 | Listing removed | $389,900$124/sqft |
Source: Waterford Homes Report a problem | ||
| 9/9/2014 | Listed for sale | $389,900+874.8%$124/sqft |
Source: RE/MAX Five Star #5341211 Report a problem | ||
| 12/30/2010 | Sold | $40,000$13/sqft |
Source: Public Record Report a problem | ||
Public tax history
| Year | Property taxes | Tax assessment |
|---|---|---|
| 2025 | $8,187 +14.4% | $257,760 +31.4% |
| 2024 | $7,159 +217.6% | $196,120 |
| 2023 | $2,254 -4.9% | $196,120 -4% |
| 2022 | $2,369 +0.7% | $204,360 +29% |
| 2021 | $2,352 +0.1% | $158,360 -0.1% |
| 2020 | $2,349 -57.2% | $158,560 |
| 2019 | $5,496 | $158,560 |
| 2018 | $5,496 -0.6% | $158,560 +8% |
| 2016 | $5,527 +59.7% | $146,840 +66% |
| 2015 | $3,460 | $88,440 +411.8% |
| 2014 | $3,460 | $17,280 +116% |
| 2012 | -- | $8,000 |
| 2011 | -- | $8,000 -62.2% |
| 2010 | -- | $21,160 |
| 2009 | -- | $21,160 |
| 2007 | -- | $21,160 |
| 2006 | -- | $21,160 |
| 2005 | -- | $21,160 |
| 2004 | $59 | $21,160 |
Find assessor info on the county website
Neighborhood: 30548
Nearby homes
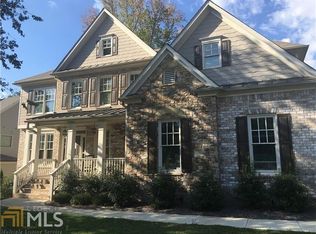
- $643,9005 bd4 ba3.1k sqft1504 Trilogy Park Dr #1, Hoschton, GA 30548Off Market
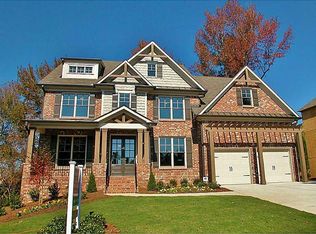
- $601,1005 bd4 ba3.6k sqft5076 Trilogy Ln, Hoschton, GA 30548Off Market
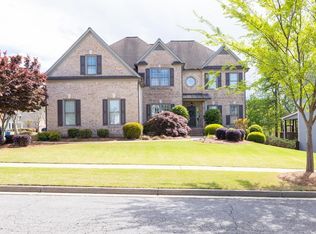
- $675,0008 bd5 ba5.3k sqft5081 Stone Moss Way, Hoschton, GA 30548Sold
- $582,0005 bd4 ba3k sqft5071 Stone Moss Way, Hoschton, GA 30548Off Market

- $638,3005 bd4 ba3.3k sqft5066 Trilogy Ln, Hoschton, GA 30548Off Market
- $497,6005 bd4 ba2.8k sqft1507 Trilogy Park Dr, Hoschton, GA 30548Off Market
- $453,2003 bd3 ba2.5k sqft1517 Trilogy Park Dr, Hoschton, GA 30548Off Market
- $487,0004 bd3 ba2.6k sqft1497 Trilogy Park Dr, Hoschton, GA 30548Off Market
Nearby schools
GreatSchools rating
- 9/10Duncan Creek Elementary SchoolGrades: PK-5Distance: 1.3 mi
- 8/10Frank N. Osborne Middle SchoolGrades: 6-8Distance: 1.4 mi
- 9/10Mill Creek High SchoolGrades: 9-12Distance: 1.7 mi
Schools provided by the listing agent
- Elementary: Duncan Creek
- Middle: Osborne
- High: Mill Creek
Source: FMLS GA. This data may not be complete. We recommend contacting the local school district to confirm school assignments for this home.
Get a cash offer in 3 minutes
Find out how much your home could sell for in as little as 3 minutes with a no-obligation cash offer.
Estimated market value
$621,100
Get a cash offer in 3 minutes
Find out how much your home could sell for in as little as 3 minutes with a no-obligation cash offer.
Estimated market value
$621,100
- Georgia
- Gwinnett County
- Hoschton
- 30548
- 1504 Trilogy Park Dr
Nearby cities
Nearby zip codes
Other Hoschton Topics
