$15K is being offered to the BUYER use it anyway you want! Open HOUSE SUNDAY 2 to 4! Step inside this thoughtfully designed new construction home where style meets everyday function. The open-concept living space is highlighted by durable LVP flooring and a beautifully finished kitchen featuring granite surfaces, eye-catching two-tone cabinetry, a convenient garbage pull-out, air fryer stove, and playful open shelving for your knick-knacks. Storage is a standout feature throughout, with built-in closet systems and custom shelving designed to keep everything organized and within reach. The primary suite offers a relaxing retreat that is light and bright with extra storage behind the door! Dual vanities with lighted mirror and a tile shower complete the suite. You’ll also love the versatile laundry space—perfectly set up not only for chores, but also as a handy spot to wrap gifts, pay bills, or set up your laptop for day-to-day tasks. Look up to check out the storage in the garage. RV parking on the side. This home blends smart design, modern finishes, and creative touches to make everyday living easier and more enjoyable. Ready to show call your favorite realtor to see today. Seller is offering a $15,000 credit to buyers.
Active
$392,694
1504 Tverdy Ln, Buhl, ID 83316
3beds
2baths
1,438sqft
Single Family Residence
Built in 2026
8,276 Square Feet Lot
$392,400 Zestimate®
$273/sqft
$-- HOA
What's special
Open-concept living spaceBeautifully finished kitchenBuilt-in closet systemsConvenient garbage pull-outGranite surfacesDurable lvp flooringVersatile laundry space
- 347 days
- 198
- 2
Zillow last checked:
Listing updated:
Listed by:
Shari Goedhart Cell:208-539-5845,
Silvercreek Realty Group
Source: IMLS,MLS#: 98962562
Facts & features
Interior
Bedrooms & bathrooms
- Bedrooms: 3
- Bathrooms: 2
- Main level bathrooms: 2
- Main level bedrooms: 3
Primary bedroom
- Level: Main
Bedroom 2
- Level: Main
Bedroom 3
- Level: Main
Heating
- Forced Air, Natural Gas
Cooling
- Central Air
Appliances
- Included: Gas Water Heater, Dishwasher, Disposal, Microwave, Oven/Range Freestanding, Gas Range
Features
- Bed-Master Main Level, Split Bedroom, Great Room, Double Vanity, Walk-In Closet(s), Breakfast Bar, Pantry, Granite Counters, Number of Baths Main Level: 2
- Flooring: Carpet
- Has basement: No
- Has fireplace: No
Interior area
- Total structure area: 1,438
- Total interior livable area: 1,438 sqft
- Finished area above ground: 1,438
Property
Parking
- Total spaces: 2
- Parking features: Attached, RV Access/Parking
- Attached garage spaces: 2
Features
- Levels: One
Lot
- Size: 8,276 Square Feet
- Features: Standard Lot 6000-9999 SF
Details
- Parcel number: RPB74540040120A
Construction
Type & style
- Home type: SingleFamily
- Property subtype: Single Family Residence
Materials
- Frame, Stone, Vinyl Siding
- Foundation: Crawl Space
- Roof: Composition
Condition
- New Construction
- New construction: Yes
- Year built: 2026
Utilities & green energy
- Water: Public
- Utilities for property: Sewer Connected
Community & HOA
Community
- Subdivision: Buhl Harvest Hills
Location
- Region: Buhl
Financial & listing details
- Price per square foot: $273/sqft
- Tax assessed value: $62,818
- Annual tax amount: $187
- Date on market: 9/23/2025
- Listing terms: Cash,Conventional,FHA,USDA Loan,VA Loan
- Ownership: Fee Simple
Estimated market value
$392,400
$373,000 - $412,000
$2,104/mo
Price history
Price history is unavailable.
Public tax history
| Year | Property taxes | Tax assessment |
|---|---|---|
| 2025 | $203 +8.1% | $62,818 +10% |
| 2024 | $188 -0.5% | $57,107 |
| 2023 | $189 | $57,107 |
Find assessor info on the county website
Monthly payment
Est. payment
Payment breakdown
Explore the cost of this home by adjusting the details. Changes won't be saved.Climate risks
Neighborhood: 83316
Nearby schools
Schools provided by the listing agent
- Elementary: Buhl
- Middle: Buhl
- High: Buhl
- District: Buhl Joint School District #412
Source: IMLS. This data may not be complete. We recommend contacting the local school district to confirm school assignments for this home.


Similar homes
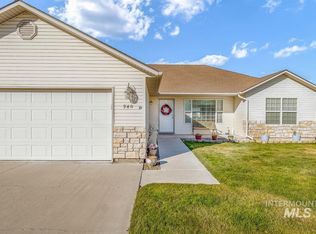
- $439,9994 bd3 ba2k sqft4225 N Clear Lakes Rd, Buhl, ID 83316Active
 MLS ID #98999048, Eliza Mendoza, Keller Williams Sun Valley Southern Idaho. IMLS
 - $357,9003 bd2 ba1.4k sqft107 Rainbow Cir, Buhl, ID 83316Active
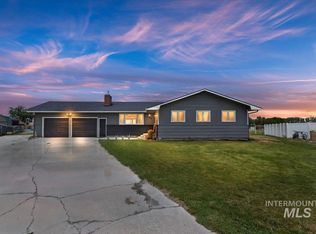 MLS ID #98993182, Renee Lopez, Willow Realty Group. IMLS
 - $349,9993 bd2 ba1.3k sqft1800 Poplar Ave, Buhl, ID 83316Active
 MLS ID #98978549, Eliza Mendoza, Keller Williams Sun Valley Southern Idaho. IMLS
 - $289,9003 bd2 ba1.4k sqft320 14th Ave N, Buhl, ID 83316Active
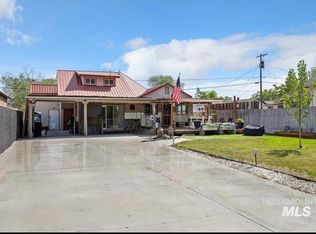 MLS ID #98998947, Stephanie Azevedo Robinson, Canyon Trail Realty, LLC. IMLS
