Rare opportunity in desirable Glenmaura! This spacious end-unit townhouse offers 3 bedrooms, multiple living spaces and incredible potential. Features include a large living/dining area, eat-in kitchen, Trex deck with automatic awning, primary suite with walk-in closet and private bath, finished walk-out lower level with additional bath and a 2car garage. Bring your vision and make this one yours!
For sale
$450,000
1504 Verne Close, Moosic, PA 18507
3beds
3,337sqft
Townhouse
Built in 2003
7,405 Square Feet Lot
$-- Zestimate®
$135/sqft
$232/mo HOA
What's special
Eat-in kitchenMultiple living spaces
- 1 day |
- 284 |
- 16 |
Zillow last checked:
Listing updated:
Listed by:
Eric Yashinski 570-237-6217,
ERA One Source Realty 570-403-3000
Source: Luzerne County AOR,MLS#: 26-4204
Facts & features
Interior
Bedrooms & bathrooms
- Bedrooms: 3
- Bathrooms: 4
- Full bathrooms: 2
- 3/4 bathrooms: 1
- 1/2 bathrooms: 1
Primary bedroom
- Level: Second
- Area: 271220 Square Feet
- Dimensions: 1910 x 142
Bedroom 2
- Level: Second
- Area: 19024 Square Feet
- Dimensions: 164 x 116
Bedroom 3
- Level: Second
- Area: 20856 Square Feet
- Dimensions: 132 x 158
Primary bathroom
- Level: Second
- Area: 11368 Square Feet
- Dimensions: 98 x 116
Half bathroom
- Level: First
- Area: 248 Square Feet
- Dimensions: 8 x 31
Full bathroom
- Level: Second
- Area: 564 Square Feet
- Dimensions: 94 x 6
Other
- Level: Basement
- Area: 5355 Square Feet
- Dimensions: 63 x 85
Dining room
- Level: First
- Area: 12648 Square Feet
- Dimensions: 136 x 93
Family room
- Level: First
- Area: 21945 Square Feet
- Dimensions: 165 x 133
Kitchen
- Level: First
- Area: 16303 Square Feet
- Dimensions: 137 x 119
Laundry
- Level: First
- Area: 824 Square Feet
- Dimensions: 8 x 10³
Living room
- Level: First
- Area: 40086 Square Feet
- Dimensions: 262 x 153
Recreation room
- Level: Basement
- Area: 128154 Square Feet
- Dimensions: 318 x 403
Utility room
- Level: Basement
- Area: 27948 Square Feet
- Dimensions: 137 x 204
Heating
- Natural Gas, Forced Air
Cooling
- Central Air
Features
- Eat-in Kitchen
- Flooring: Hardwood
- Basement: Patio/French Doors
Interior area
- Total structure area: 3,337
- Total interior livable area: 3,337 sqft
- Finished area above ground: 2,441
- Finished area below ground: 896
Property
Parking
- Total spaces: 2
- Parking features: Garage Door Opener, Private
- Attached garage spaces: 2
Features
- Levels: Two
- Patio & porch: Deck
- Has spa: Yes
- Spa features: Bath
Lot
- Size: 7,405 Square Feet
- Dimensions: 125x106
Details
- Parcel number: 18601C0N01160
- Zoning: Residential
- Zoning description: Residential
Construction
Type & style
- Home type: Townhouse
- Architectural style: Other
- Property subtype: Townhouse
Materials
- Metal Siding, Vinyl Siding, See Remarks
- Roof: Composition
Condition
- Very Good
- New construction: No
- Year built: 2003
Utilities & green energy
- Sewer: Public Sewer
- Water: Public
Community & HOA
Community
- Subdivision: Glenmaura
HOA
- Has HOA: Yes
- HOA fee: $695 quarterly
Location
- Region: Moosic
Financial & listing details
- Price per square foot: $135/sqft
- Date on market: 8/19/2026
- Exclusions: Elevator unless discussed
Estimated market value
Not available
Estimated sales range
Not available
Not available
Price history
| Date | Event | Price |
|---|---|---|
| 8/19/2026 | Listed for sale | $450,000$135/sqft |
Source: Luzerne County AOR #26-4204 Report a problem | ||
Public tax history
Tax history is unavailable.
Monthly payment
Est. payment
Payment breakdown
Explore the cost of this home by adjusting the details. Changes won't be saved.Climate risks
Neighborhood: 18507
Nearby schools
GreatSchools rating
- 4/10Riverside El School EastGrades: 3-6Distance: 1.5 mi
- 6/10Riverside Junior-Senior High SchoolGrades: 7-12Distance: 2.7 mi
- $480,200-- bd-- ba-- sqft1504 Verne Close #15D, Moosic, PA 18507Off Market
- $455,800-- bd-- ba-- sqft1503 Verne Close #U-15C, Moosic, PA 18507Off Market
- $500,000-- bd-- ba-- sqft1502 Verne Close #15B, Moosic, PA 18507Sold
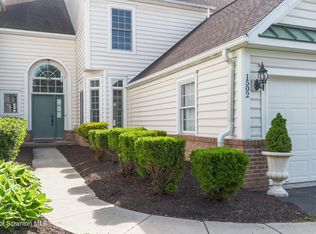
- $500,0003 bd4 ba2.8k sqft1502 Verne Close, Moosic, PA 18507Sold
- $422,0003 bd2 ba1.9k sqft701 O Henry Close, Moosic, PA 18507Off Market
- $437,800-- bd-- ba-- sqft802 Ohenry Close Sec 1 Un, Moosic, PA 18507Off Market
- $623,000-- bd-- ba-- sqft701 Ohenry Close #SEC-1, Moosic, PA 18507Off Market
- $531,200-- bd-- ba-- sqftOhenry Close, Moosic, PA 18507Off Market
A local agent can set up tours, give advice and negotiate with sellers.
A local lender can help you make sure your offer is ready when you are.
Similar homes
- $444,9003 bd3 ba2k sqft521 Wisteria Dr, Moosic, PA 18507For Sale
 MLS ID #26-4177, Evelyn Hogan, Lewith & Freeman, Mountaintop. Luzerne County AOR
 - $459,0003 bd4 ba2.6k sqft203 Thackeray Close, Moosic, PA 18507For Sale

 MLS ID #SC263685, George A Semian, Coldwell Banker Town & Country Properties. GSBR as distributed by MLS GRID
 - $564,9004 bd4 ba2.3k sqft519 Wisteria Dr, Moosic, PA 18507For Sale
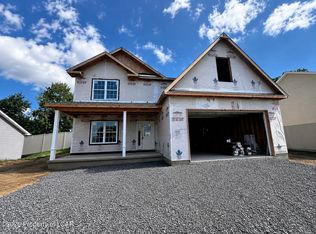 MLS ID #26-4173, Evelyn Hogan, Lewith & Freeman, Mountaintop. Luzerne County AOR
 - $389,9003 bd3 ba1.9k sqft35 Sharon Dr, Moosic, PA 18507For Sale
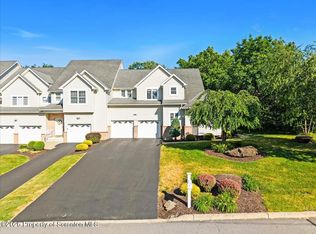 MLS ID #SC262859, Kyle Savage, Christian Saunders Real Estate. GSBR as distributed by MLS GRID
 - $419,9994 bd4 ba4.2k sqft136 Conroy St, Scranton, PA 18505For SaleMLS ID #26-4152, Kevin Kushinski, Delex Realty LLC PA. Luzerne County AOR
- $599,9003 bd4 ba2.8k sqft3701 Sinclair Close S Unit 37-A, Moosic, PA 18507For SaleMLS ID #SC262512, Ellen Rudis, Classic Properties Kingston. GSBR as distributed by MLS GRID
- $249,9005 bd2 ba2k sqft4036 Birney Ave, Moosic, PA 18507For SaleMLS ID #26-4137, Thomas Patrick Zapotocky, LUXE Homes Real Estate. Luzerne County AOR
- $360,0003 bd3 ba1.9k sqft16 Fiore Ct, Duryea, PA 18642For SaleMLS ID #26-4066, Amy Kiesinger- Bohenek, Realty Network Group. Luzerne County AOR
- $359,9004 bd3 ba3k sqft201 Lackawanna Ave, Duryea, PA 18642For SaleMLS ID #26-4161, Patricia Leighton, C. A. Leighton Company Inc. Luzerne County AOR
- $425,0003 bd3 ba2.3k sqft42 Grandview Dr, Pittston, PA 18640For SaleMLS ID #SC263838, William Pregmon, Berkshire Hathaway Home Services Preferred Properties. GSBR as distributed by MLS GRID
- $400,0002 bd3 ba2.7k sqft47 Roosevelt St, Scranton, PA 18505For SaleMLS ID #SC264033, TRISH CONWAY, Berkshire Hathaway Home Services Preferred Properties. GSBR as distributed by MLS GRID
- $399,0005 bd4 ba2.7k sqft614 Taylor Ave, Scranton, PA 18510For SaleMLS ID #SC264066, Alexsis McGhee, EXP Realty LLC. GSBR as distributed by MLS GRID
- $439,9003 bd3 ba2.2k sqft531 Hillcrest Dr, Old Forge, PA 18518For SaleMLS ID #SC263687, Melissa Campas-Hoffman, C21 Jack Ruddy Real Estate. GSBR as distributed by MLS GRID
- $288,8003 bd2 ba1.7k sqft108 Park Dr, Scranton, PA 18505For SaleMLS ID #SC264071, Dan Demers, Sell Your Home Services. GSBR as distributed by MLS GRID
- $429,9006 bd4 ba3.1k sqft227-229 N Sumner Ave, Scranton, PA 18504For SaleMLS ID #SC263914, Maureen K Edwards, Lewith & Freeman RE, Inc.. GSBR as distributed by MLS GRID
- $375,0004 bd3 ba2.3k sqft2640 Pittston Ave, Scranton, PA 18505For SaleMLS ID #SC263952, Patrick Kulick, The Hub Real Estate Group Scranton. GSBR as distributed by MLS GRID
- $279,9003 bd2 ba1.7k sqft515 Fassold St, Moosic, PA 18507For SaleMLS ID #26-3355, David Kuharchik, eXp Realty- Scranton/Wilkes-Barre. Luzerne County AOR
- $--4 bd3 ba2.1k sqft822 Walnut St, Avoca, PA 18641AuctionXome
- $279,9903 bd2 ba2.2k sqft107 Stonecrest Dr, Moosic, PA 18507For SaleMLS ID #26-1082, Antonio DeRosa, Lewith & Freeman, Mountaintop. Luzerne County AOR
- $445,0006 bd5 ba3.9k sqft911 Clay Ave, Scranton, PA 18510For SaleMLS ID #SC263619, Jolen Brennan, Iron Valley Real Estate Greater Scranton. GSBR as distributed by MLS GRID
