Established, quiet neighborhood centrally located to everything you need and move in ready in Richardson. New Viking gas cooktop, stainless steel oven, microwave & as well as new roof, gutters & carpet installed 2024. Spacious residence features large open plan with multiple living areas including an upstairs loft, full bath & large bedroom, perfect for the teen wanting their own space! Light & bright with neutral tones throughout. Oversized primary bedroom ensuite with walk-in closet, and two secondary bedrooms down, with a wonderful sunroom, spacious eat-in kitchen with coffee bar & pantry, dining room & two large living areas each with its own fireplace. Beautiful backyard area with an open patio area and newly stained fence - backyard is perfect for the two and four-legged family members to play! Metal storage shed and a well-maintained lawn.
Sold
Price Unknown
1504 Versailles Dr, Richardson, TX 75081
4beds
2,609sqft
Single Family Residence
Built in 1978
9,365 Square Feet Lot
$438,100 Zestimate®
$--/sqft
$3,587 Estimated rent
Home value
$438,100
$394,000 - $486,000
$3,587/mo
Zestimate® history
Owner options
List your home for rent
$3,587/mo
Rent Zestimate®
Find your next renter with Zillow Rental Manager. Plus, with online applications, you can quickly screen prospective tenants – for free.
$3,587/mo
Rent Zestimate®
Refinance and save
Refinancing to a lower rate could help reduce your monthly payments and save thousands over the life of the loan.
Explore your selling options
Work with a Zillow partner agent
Leverage their expertise and Zillow's premium Showcase listings to get your home seen by more buyers.
Get startedList with your own agent
Get your home in front of millions of buyers by listing it on Zillow.
Learn how to do itSell it yourself
Take full control of how buyers see your home on Zillow by listing For Sale by Owner (FSBO).
List your homeWhat's special
Light and brightOpen patio areaBeautiful backyard areaDining roomWell-maintained lawnSpacious residenceNewly stained fence
Zillow last checked:
Listing updated:
Listed by:
Ron Hunt 0499969 214-228-1784,
Coldwell Banker Apex, REALTORS 972-562-5400
Bought with:
John Elliott
Ebby Halliday, REALTORS
Source: NTREIS,MLS#: 20781092
Facts & features
Interior
Bedrooms & bathrooms
- Bedrooms: 4
- Bathrooms: 3
- Full bathrooms: 3
Primary bedroom
- Features: En Suite Bathroom, Walk-In Closet(s)
- Level: First
- Dimensions: 17 x 13
Bedroom
- Level: First
- Dimensions: 11 x 11
Bedroom
- Level: First
- Dimensions: 12 x 11
Bedroom
- Level: Second
- Dimensions: 13 x 10
Dining room
- Level: First
- Dimensions: 11 x 10
Kitchen
- Features: Built-in Features, Eat-in Kitchen
- Level: First
- Dimensions: 15 x 13
Living room
- Features: Fireplace
- Level: First
- Dimensions: 19 x 14
Living room
- Features: Fireplace
- Level: First
- Dimensions: 16 x 15
Loft
- Level: Second
- Dimensions: 10 x 9
Sunroom
- Level: First
- Dimensions: 11 x 7
Utility room
- Features: Utility Room
- Level: First
- Dimensions: 6 x 5
Heating
- Central, Natural Gas
Cooling
- Central Air, Ceiling Fan(s), Electric
Appliances
- Included: Some Gas Appliances, Dishwasher, Electric Oven, Gas Cooktop, Disposal, Microwave, Plumbed For Gas, Refrigerator
Features
- Eat-in Kitchen, High Speed Internet, Paneling/Wainscoting, Cable TV, Walk-In Closet(s)
- Flooring: Carpet, Ceramic Tile, Wood
- Has basement: No
- Number of fireplaces: 2
- Fireplace features: Gas
Interior area
- Total interior livable area: 2,609 sqft
Property
Parking
- Total spaces: 2
- Parking features: Attached Carport, Alley Access, Garage, Garage Door Opener, Garage Faces Rear
- Attached garage spaces: 2
Features
- Levels: Two
- Stories: 2
- Pool features: None
- Fencing: Wood
Lot
- Size: 9,365 Square Feet
- Features: Landscaped
Details
- Parcel number: 42012800380030000
Construction
Type & style
- Home type: SingleFamily
- Architectural style: Detached
- Property subtype: Single Family Residence
Materials
- Foundation: Slab
- Roof: Composition
Condition
- Year built: 1978
Utilities & green energy
- Sewer: Public Sewer
- Water: Public
- Utilities for property: Sewer Available, Water Available, Cable Available
Community & HOA
Community
- Subdivision: Arapaho East 08 Rev
HOA
- Has HOA: No
Location
- Region: Richardson
Financial & listing details
- Tax assessed value: $434,690
- Annual tax amount: $7,462
- Date on market: 11/19/2024
- Cumulative days on market: 72 days
Price history
| Date | Event | Price |
|---|---|---|
| 2/28/2025 | Sold | -- |
Source: NTREIS #20781092 Report a problem | ||
| 2/28/2025 | Listed for sale | $449,000$172/sqft |
Source:  Coldwell Banker Apex, Realtors #20781092 Report a problem Coldwell Banker Apex, Realtors #20781092 Report a problem | ||
| 2/1/2025 | Pending sale | $449,000$172/sqft |
Source: Coldwell Banker Apex, Realtors #20781092 Report a problem | ||
| 2/1/2025 | Contingent | $449,000$172/sqft |
Source: NTREIS #20781092 Report a problem | ||
| 11/19/2024 | Listed for sale | $449,000-2.2%$172/sqft |
Source: NTREIS #20781092 Report a problem | ||
| 10/19/2024 | Listing removed | $459,000$176/sqft |
Source: Coldwell Banker Apex, Realtors #20639217 Report a problem | ||
| 8/16/2024 | Price change | $459,000-3.2%$176/sqft |
Source: NTREIS #20639217 Report a problem | ||
| 6/8/2024 | Listed for sale | $474,000$182/sqft |
Source: NTREIS #20639217 Report a problem | ||
| 10/1/2020 | Listing removed | $1,995$1/sqft |
Source: Classic Property Management #14386974 Report a problem | ||
| 9/25/2020 | Price change | $1,995-4.8%$1/sqft |
Source: Classic Property Management #14386974 Report a problem | ||
| 7/31/2020 | Price change | $2,095+5%$1/sqft |
Source: Classic Property Management Report a problem | ||
| 7/13/2020 | Listed for rent | $1,995$1/sqft |
Source: Classic Property Management #14386974 Report a problem | ||
| 6/1/2019 | Listing removed | $1,995$1/sqft |
Source: Classic Property Management #14059992 Report a problem | ||
| 4/13/2019 | Listed for rent | $1,995+5%$1/sqft |
Source: Classic Property Management #14059992 Report a problem | ||
| 6/22/2017 | Listing removed | $1,900$1/sqft |
Source: McKinney North Collin County #13573401 Report a problem | ||
| 5/27/2017 | Price change | $1,900-5%$1/sqft |
Source: McKinney North Collin County #13573401 Report a problem | ||
| 4/6/2017 | Listed for rent | $2,000+14.3%$1/sqft |
Source: Keller Williams N. Collin Co. #13573401 Report a problem | ||
| 5/11/2015 | Listing removed | $1,750$1/sqft |
Source: Keller Williams - McKinney North Collin County #13132979 Report a problem | ||
| 4/20/2015 | Listed for rent | $1,750+3%$1/sqft |
Source: Keller Williams - McKinney North Collin County #13132979 Report a problem | ||
| 1/6/2015 | Listing removed | $1,699$1/sqft |
Source: Keller Williams N. Collin Co. #13041794 Report a problem | ||
| 11/26/2014 | Price change | $1,699-2.9%$1/sqft |
Source: Keller Williams N. Collin Co. #13041794 Report a problem | ||
| 10/24/2014 | Listed for rent | $1,750+3.2%$1/sqft |
Source: Keller Williams N. Collin Co. #13041794 Report a problem | ||
| 10/4/2012 | Listing removed | $1,695$1/sqft |
Source: The Michael Group, LLC #11811727 Report a problem | ||
| 9/8/2012 | Price change | $1,695-3.1%$1/sqft |
Source: The Michael Group, LLC #11811727 Report a problem | ||
| 8/1/2012 | Listed for rent | $1,750$1/sqft |
Source: The Michael Group, LLC #11811727 Report a problem | ||
Public tax history
| Year | Property taxes | Tax assessment |
|---|---|---|
| 2025 | $4,678 +9.3% | $434,690 +8.9% |
| 2024 | $4,281 +16.6% | $399,000 +20.3% |
| 2023 | $3,670 -6.7% | $331,750 -3.8% |
| 2022 | $3,931 +19.3% | $344,680 +28.8% |
| 2021 | $3,296 -2.6% | $267,590 |
| 2020 | $3,385 +13.1% | $267,590 +13.7% |
| 2019 | $2,992 -0.8% | $235,250 |
| 2018 | $3,015 -46.5% | $235,250 +11.6% |
| 2017 | $5,632 +7.8% | $210,780 +7.7% |
| 2016 | $5,224 +23% | $195,650 +19.8% |
| 2015 | $4,248 | $163,270 +1.4% |
| 2014 | $4,248 | $160,950 |
| 2013 | -- | -- |
| 2012 | -- | -- |
| 2011 | -- | -- |
| 2010 | -- | -- |
| 2009 | -- | -- |
| 2008 | -- | -- |
| 2007 | -- | -- |
| 2005 | -- | -- |
| 2004 | -- | -- |
| 2003 | -- | -- |
| 2002 | -- | -- |
| 2001 | -- | -- |
Find assessor info on the county website
Neighborhood: Yale Park
Nearby homes
- $362,0004 bd2 ba1.8k sqft1502 Versailles Dr, Richardson, TX 75081Off Market
- $406,7003 bd2 ba1.8k sqft1506 Versailles Dr, Richardson, TX 75081Off Market

- $419,4004 bd3 ba2.2k sqft1505 Montclair Dr, Richardson, TX 75081Off Market
- $--3 bd3 ba2.1k sqft1508 Versailles Dr, Richardson, TX 75081Sold
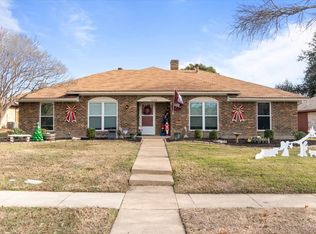
- $410,2003 bd3 ba2k sqft1500 Versailles Dr, Richardson, TX 75081Off Market
- $408,9003 bd2 ba1.8k sqft1503 Montclair Dr, Richardson, TX 75081Off Market
- $430,2003 bd2 ba1.9k sqft1507 Montclair Dr, Richardson, TX 75081Off Market
- $428,8003 bd2 ba1.9k sqft1505 Versailles Dr, Richardson, TX 75081Off Market
Nearby schools
GreatSchools rating
- 9/10Yale Elementary SchoolGrades: PK-6Distance: 0.4 mi
- 5/10Apollo Junior High SchoolGrades: 7-8Distance: 1 mi
- 4/10Berkner High SchoolGrades: 9-12Distance: 2.1 mi
Schools provided by the listing agent
- Elementary: Yale
- High: Berkner
- District: Richardson ISD
Source: NTREIS. This data may not be complete. We recommend contacting the local school district to confirm school assignments for this home.
Get a cash offer in 3 minutes
Find out how much your home could sell for in as little as 3 minutes with a no-obligation cash offer.
Estimated market value
$438,100
Get a cash offer in 3 minutes
Find out how much your home could sell for in as little as 3 minutes with a no-obligation cash offer.
Estimated market value
$438,100
- Texas
- Dallas County
- Richardson
- 75081
- Yale Park
- 1504 Versailles Dr
Nearby cities
Nearby neighborhoods
Nearby zip codes
Other Richardson Topics
