Need more space but need to stay in town? This amazing bungalow style farmhouse on a double lot, only 5 minutes from downtown and 15 minutes from the airport, might be just what you're looking for. This renovated home has retained it's original charm while adding all the modern upgrades you're looking for - plus some! Original hardwood floors throughout the 1st floor, beautiful original tile in the main home's 1.5 baths, with newer full bath in the basement. Amazing scalloped architectural detail on both main levels, master bedroom with extra seating area and great space for seating & storage in breezeway. First floor bedroom w/ half bath and back entrance. Original reglazed lead glass windows, original scalloped architecture throughout the home, 2 original wood burning fireplaces, formal dining room, breakfast nook, enclosed back porch/sunroom. Original farmhouse kitchen cabinetry & hardware with new butcher block countertops, all new appliances, new black sink, hardware and lighting, and a beautiful new green tile backsplash. Lighting upgraded throughout the home, including ceiling fans in every bedroom, updated bathrooms, new carpet on second floor, freshly painted inside and out. The basement has been finished, heated and cooled with new lvp plank flooring, updated full bath, original built in shelving and wood burning fireplace makes this flex space ready for anything - 4th bedroom, den, playroom or rental unit for a friend or adult child/mother in-law. Utility area in basement includes a second refrigerator, washer & dryer hookups, plumbing to put a sink back in, plenty of outlets and storage to turn it into a kitchenette, and workshop/storage area with it's own separate entrance! Double garage with storge above and on slab, slab continues out to the corner of the lot for a seating area or work space. Lot has room for kids, pets, chicken coops, a small farm or just tons of off street parking. Take this beautiful blank slate and make it your dream home, it's time!
Sold for $405,000
$405,000
1504 Vista St, Richmond, VA 23231
3beds
2,450sqft
Farm, Single Family Residence
Built in 1925
7,200 Square Feet Lot
$421,500 Zestimate®
$165/sqft
$2,321 Estimated rent
Home value
$421,500
$388,000 - $455,000
$2,321/mo
Zestimate® history
Owner options
List your home for rent
$2,321/mo
Rent Zestimate®
Find your next renter with Zillow Rental Manager. Plus, with online applications, you can quickly screen prospective tenants – for free.
$2,321/mo
Rent Zestimate®
Refinance and save
$2,552/mo
Est. payment
Refinancing to a lower rate could help reduce your monthly payments and save thousands over the life of the loan.
$2,552/mo
Est. payment
Explore your selling options
Work with a Zillow partner agent
Leverage their expertise and Zillow's premium Showcase listings to get your home seen by more buyers.
Get startedList with your own agent
Get your home in front of millions of buyers by listing it on Zillow.
Learn how to do itSell it yourself
Take full control of how buyers see your home on Zillow by listing For Sale by Owner (FSBO).
List your homeWhat's special
New black sinkUpdated bathroomsOriginal tileScalloped architectural detailRenovated homeOriginal hardwood floorsOriginal farmhouse kitchen cabinetry
Zillow last checked:
Listing updated:
Listed by:
Heather Rager 804-840-6761,
Samson Properties
Bought with:
Angie Cooper, 0225227055
River Fox Realty
Anousheh Khalili, 0225234346
River Fox Realty
Source: CVRMLS,MLS#: 2431997 Originating MLS: Central Virginia Regional MLS
Originating MLS: Central Virginia Regional MLSFacts & features
Interior
Bedrooms & bathrooms
- Bedrooms: 3
- Bathrooms: 3
- Full bathrooms: 2
- 1/2 bathrooms: 1
Other
- Description: Tub & Shower
- Level: Second
Other
- Description: Shower
- Level: Basement
Half bath
- Level: First
Heating
- Baseboard, Electric, Zoned
Cooling
- Electric, Zoned
Appliances
- Included: Electric Cooking, Ice Maker, Microwave, Refrigerator, Stove
- Laundry: Washer Hookup, Dryer Hookup
Features
- Bookcases, Built-in Features, Bedroom on Main Level, Breakfast Area, Ceiling Fan(s), Fireplace, Walk-In Closet(s)
- Flooring: Tile, Vinyl, Wood
- Doors: Storm Door(s)
- Windows: Leaded Glass
- Basement: Full,Interior Entry,Walk-Out Access
- Attic: Access Only
- Number of fireplaces: 2
Interior area
- Total interior livable area: 2,450 sqft
- Finished area above ground: 1,532
- Finished area below ground: 918
Property
Parking
- Total spaces: 2
- Parking features: Driveway, Detached, Garage, Off Street, Storage, Unpaved
- Garage spaces: 2
- Has uncovered spaces: Yes
Features
- Levels: One and One Half
- Stories: 1.5
- Patio & porch: Porch
- Exterior features: Out Building(s), Porch, Storage, Unpaved Driveway
- Pool features: None
- Fencing: Fenced,Full
- Has view: Yes
- View description: City
Lot
- Size: 7,200 Square Feet
- Features: Level
- Topography: Level
Details
- Additional structures: Outbuilding
- Parcel number: E0100106007
- Zoning description: R-5
Construction
Type & style
- Home type: SingleFamily
- Architectural style: Bungalow,Cottage,Farmhouse
- Property subtype: Farm, Single Family Residence
Materials
- Brick, Frame, Wood Siding
- Roof: Shingle
Condition
- Resale
- New construction: No
- Year built: 1925
Utilities & green energy
- Sewer: Public Sewer
- Water: Public
Community & HOA
Community
- Features: Storage Facilities
- Security: Smoke Detector(s)
- Subdivision: Powhatan Heights
Location
- Region: Richmond
Financial & listing details
- Price per square foot: $165/sqft
- Tax assessed value: $193,000
- Annual tax amount: $2,316
- Date on market: 12/30/2025
- Ownership: Individuals
- Ownership type: Sole Proprietor
Price history
| Date | Event | Price |
|---|---|---|
| 1/23/2025 | Sold | $405,000$165/sqft |
Source:  CVRMLS #2431997 Report a problem CVRMLS #2431997 Report a problem | ||
| 1/9/2025 | Pending sale | $405,000$165/sqft |
Source: CVRMLS #2431997 Report a problem | ||
| 12/19/2024 | Listed for sale | $405,000+44.6%$165/sqft |
Source: CVRMLS #2431997 Report a problem | ||
| 8/26/2024 | Sold | $280,000-6.7%$114/sqft |
Source: CVRMLS #2418623 Report a problem | ||
| 8/4/2024 | Pending sale | $300,000$122/sqft |
Source: CVRMLS #2418623 Report a problem | ||
| 7/28/2024 | Listed for sale | $300,000$122/sqft |
Source: CVRMLS #2418623 Report a problem | ||
Public tax history
| Year | Property taxes | Tax assessment |
|---|---|---|
| 2025 | $2,424 +4.7% | $202,000 +4.7% |
| 2024 | $2,316 +13.5% | $193,000 +13.5% |
| 2023 | $2,040 | $170,000 |
| 2022 | $2,040 +32.8% | $170,000 +32.8% |
| 2021 | $1,536 +3.2% | $128,000 +3.2% |
| 2020 | $1,488 +10.7% | $124,000 +10.7% |
| 2019 | $1,344 +8.7% | $112,000 +8.7% |
| 2018 | $1,236 +154.3% | $103,000 +27.2% |
| 2017 | $486 | $81,000 +1.3% |
| 2016 | $486 | $80,000 |
| 2015 | $486 | $80,000 -1.2% |
| 2014 | $486 | $81,000 -2.4% |
| 2013 | -- | $83,000 +5.1% |
| 2012 | -- | $79,000 -2.5% |
| 2011 | -- | $81,000 +3.8% |
| 2010 | -- | $78,000 +0.3% |
| 2009 | -- | $77,800 |
| 2008 | -- | $77,800 +1.3% |
| 2007 | -- | $76,800 +12.4% |
| 2006 | -- | $68,300 +0.3% |
| 2005 | -- | $68,100 +23.4% |
| 2003 | -- | $55,200 +1.1% |
| 2002 | -- | $54,600 +3% |
| 2001 | $758 | $53,000 |
Find assessor info on the county website
Neighborhood: Fulton
Nearby homes
- $55,000-- bd-- ba-- sqft1504 1/2 Vista St, Richmond, VA 23231Off Market
- $312,3003 bd1 ba1.6k sqft1506 Vista St, Richmond, VA 23231Off Market
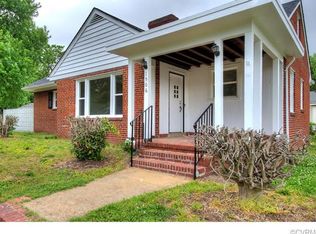
- $225,0002 bd1 ba1.1k sqft1502 Vista St, Richmond, VA 23231Sold
- $1,6753 bd1 ba1.2k sqft1505 Vista St, Richmond, VA 23231For Rent

- $370,2003 bd3 ba1.4k sqft1507 Nelson St, Richmond, VA 23231Off Market
- $318,0003 bd2 ba1.3k sqft1503 Nelson St, Richmond, VA 23231Sold
- $194,5001 bd1 ba1.2k sqft1505 Nelson St, Richmond, VA 23231Off Market
- $259,8004 bd1 ba1.5k sqft5213 Campbell Ave, Richmond, VA 23231Off Market
Nearby schools
GreatSchools rating
- 3/10Bellevue Elementary SchoolGrades: PK-5Distance: 1.8 mi
- 1/10Martin Luther King Jr. Middle SchoolGrades: 6-8Distance: 2.4 mi
- 2/10Armstrong High SchoolGrades: 9-12Distance: 2.8 mi
Schools provided by the listing agent
- Elementary: Chimborazo
- Middle: Martin Luther King Jr.
- High: Armstrong
Source: CVRMLS. This data may not be complete. We recommend contacting the local school district to confirm school assignments for this home.
Get a cash offer in 3 minutes
Find out how much your home could sell for in as little as 3 minutes with a no-obligation cash offer.
Estimated market value
$421,500
Get a cash offer in 3 minutes
Find out how much your home could sell for in as little as 3 minutes with a no-obligation cash offer.
Estimated market value
$421,500
- Virginia
- Richmond City
- Richmond
- 23231
- Fulton
- 1504 Vista St
Nearby cities
Nearby neighborhoods
Nearby zip codes
Other Richmond Topics
