Professional photos coming soon 8/24/26
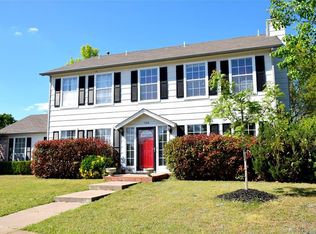
Welcome to this inviting two-story home in Broken Arrow, perfectly positioned on a corner lot in a quiet, established neighborhood with sidewalks and a welcoming sense of community. This spacious 4-bed, 2.5 bath home offers a comfortable layout designed for both everyday living and entertaining.
The main level features a generous living room centered around a cozy fireplace, a formal dining space, and an inviting flow that makes the home feel warm and functional. Upstairs, you’ll find all 4 bedrooms, including a spacious primary suite, providing privacy and separation from the main living areas.
Recent updates add peace of mind, including new exterior siding and fresh exterior paint, while the HVAC system is only nine years old. Outside, you have a fully fenced backyard with privacy pickets, and the corner lot provides added space and curb appeal, while the neighborhood sidewalks make it easy to enjoy the surrounding area. With its spacious floor plan, thoughtful updates, charming fireplace, and desirable Broken Arrow location, this home is ready for YOU! Schedule your private tour today and come see all it has to offer.
Sold for $275,000
Zillow last checked:
Listing updated:
Bought with:
Angel Wisnoskie, 171540
Platinum Realty, LLC.
Source: MLS Technology, Inc.,MLS#: 2631243 Originating MLS: MLS Technology
Originating MLS: MLS TechnologyPrice history
| Date | Event | Price |
|---|---|---|
| 10/13/2026 | Sold | $275,000-3.5%$127/sqft |
Source:  MLS Technology, Inc. #2631243 Report a problem MLS Technology, Inc. #2631243 Report a problem | ||
| 8/31/2026 | Pending sale | $285,000$132/sqft |
Source: MLS Technology, Inc. #2631243 Report a problem | ||
| 8/23/2026 | Listed for sale | $285,000+79.2%$132/sqft |
Source: MLS Technology, Inc. #2631243 Report a problem | ||
| 7/5/2016 | Sold | $159,000$74/sqft |
Source: MLS Technology, Inc. #1616506 Report a problem | ||
Nearby homes


Sell for more on Zillow
Get a Zillow Showcase℠ listing at no additional cost and you could sell for .
$275,000
2% more
+$5,500
With Zillow Showcase(estimated)
$280,500
