Skip main navigation
Sold for $299,900
  • $299,900

    1504 W GEORGIA Avenue, Phoenix, AZ 85015

    2beds
    2baths
    1,034sqft
    Townhouse
    Built in 1973
    2,592 Square Feet Lot
    $274,000 Zestimate®
    $290/sqft
    $1,769 Estimated rent

    Home value

    $274,000

    $260,000 - $288,000

    $1,769/mo

    Zestimate® history
    Loading
    Loading...

    Owner options

    List your home for rent

    $1,769/mo

    Rent Zestimate®

    Find your next renter with Zillow Rental Manager. Plus, with online applications, you can quickly screen prospective tenants – for free.

    Learn more

    $1,769/mo

    Rent Zestimate®

    Refinance and save

    $1,939/mo

    Est. payment

    Refinancing to a lower rate could help reduce your monthly payments and save thousands over the life of the loan.

    See today's rates

    $1,939/mo

    Est. payment

    Explore your selling options

    Work with a Zillow partner agent

    Leverage their expertise and Zillow's premium Showcase listings to get your home seen by more buyers.

    Get started

    List with your own agent

    Get your home in front of millions of buyers by listing it on Zillow.

    Learn how to do it

    Sell it yourself

    Take full control of how buyers see your home on Zillow by listing For Sale by Owner (FSBO).

    List your home

    What's special

    Single storyAdorable dining nookOpen spaceCeiling fansFront load washerBreakfast nookTall ceilings
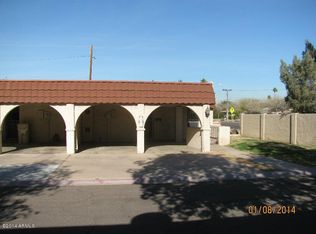
    Bring your buyers to this Central Phoenix GEM!! You wont find very many single story 2 bedroom 2 full bath townhome in Central Phoenix in this price range and this great condition! Your buyers will LOVE IT! Newer paint, tile and carpet throughout. Carpets and the property were both just professionally cleaned , making this awesome home move in ready for your buyers and a quick close! All appliances are new and convey with the property including the front load washer and dryer. Living room boasts tall ceilings with a ceiling fan and recessed lights. The large sliding patio door lets in great light to the space as well. Both bedrooms each have ceiling fans with built-in shelving units in each closet and the master includes a walk-in. Adorable dining nook in living room and an open space to add more cabinets or a breakfast nook in the kitchen. The back patio is a blank slate for your buyer to sit and enjoy their time at home . Additional storage shed on the back patio provides more storage if needed. The community also has a pool and individual mail boxes to each individual Unit! Did I mention 2 covered parking spaces right at your front door. YEP, mic drop! Come check this one out!

    Zillow last checked:

    Listing updated:

    Listed by:

    Jason Shelley 602-616-1174,

    Realty ONE Group

    Bought with:

    Raquel Martinez Garcia, SA672282000

    Niksi

    Source: ARMLS,MLS#: 6608512MLS Logo

    Facts & features

    Interior

    Bedrooms & bathrooms
    • Bedrooms: 2
    • Bathrooms: 2
    Heating
    • Electric
    Cooling
    • Central Air, Ceiling Fan(s)
    Features
    • Vaulted Ceiling(s), Pantry, 3/4 Bath Master Bdrm
    • Flooring: Carpet, Tile
    • Has basement: No
    Interior area
    • Total structure area: 1,034
    • Total interior livable area: 1,034 sqft

    Property

    Parking
    • Total spaces: 2
    • Parking features: Carport
    • Carport spaces: 2
    Features
    • Stories: 1
    • Patio & porch: Covered, Patio
    • Exterior features: Storage
    • Pool features: None
    • Spa features: None
    • Fencing: Block
    Lot
    • Size: 2,592 sqft
    Details
    • Parcel number: 15639066

    Construction

    Type & style
    • Home type: Townhouse
    • Property subtype: Townhouse
    • Attached to another structure: Yes
    Materials
    • Stucco, Wood Frame
    • Roof: Foam
    Condition
    • Year built: 1973
    Details
    • Warranty included: Yes

    Utilities & green energy

    • Sewer: Public Sewer
    • Water: City Water

    Community & neighborhood

    Community
    • Community features: Near Bus Stop
    Location
    • Region: Phoenix
    • Subdivision: CASA MAYA

    HOA & financial

    HOA
    • Has HOA: Yes
    • HOA fee: $220 monthly
    • Services included: Insurance, Sewer, Pest Control, Maintenance Grounds, Street Maint, Front Yard Maint, Trash, Water, Maintenance Exterior
    • Association name: Casa Maya
    • Association phone: 602-277-4418

    Other

    Other facts
    • Listing terms: Cash,Conventional,FHA,VA Loan
    • Ownership: Fee Simple

    Price history

    DateEventPrice
    12/29/2023Sold$299,900$290/sqft
    Source: ARMLS #6608512 Report a problem
    12/21/2023Pending sale$299,900$290/sqft
    Source: ARMLS #6608512 Report a problem
    11/28/2023Contingent$299,900$290/sqft
    Source: ARMLS #6608512 Report a problem
    11/11/2023Price change$299,900-3.1%$290/sqft
    Source: ARMLS #6608512 Report a problem
    10/22/2023Price change$309,500-1.7%$299/sqft
    Source: ARMLS #6608512 Report a problem
    9/22/2023Listed for sale$314,900+31.2%$305/sqft
    Source: ARMLS #6608512 Report a problem
    7/9/2021Sold$240,000+51.9%$232/sqft
    Source: ARMLS #6251837 Report a problem
    4/16/2021Sold$158,000+122.5%$153/sqft
    Source: Public Record Report a problem
    4/28/2004Sold$71,000+77.5%$69/sqft
    Source: Public Record Report a problem
    12/23/1998Sold$40,000$39/sqft
    Source: Public Record Report a problem

    Public tax history

    YearProperty taxesTax assessment
    2025$634 +3.6%$24,780 -1.5%
    2024$612 +3.8%$25,170 +400%
    2023$590 +0.4%$5,034 -60.5%
    2022$587 -0.2%$12,760 +9.9%
    2021$588 +4.9%$11,610 -6.5%
    2020$560 +3.8%$12,420 +43.9%
    2019$540 $8,630 +57.5%
    2018$540 +9.9%$5,480 -20.9%
    2017$491 +11.5%$6,930
    2016$441 +4%$6,930 +7.3%
    2015$424 $6,460 +66.9%
    2014-- $3,870 +31.2%
    2013-- $2,950 -11.9%
    2012-- $3,350 -64.4%
    2011-- $9,400 +0.5%
    2010-- $9,350 -7.4%
    2009-- $10,100 -2.4%
    2008-- $10,350 +33.5%
    2007-- $7,750 +21.1%
    2006-- $6,400
    2005-- $6,400 +23.1%
    2004-- $5,200
    2003-- $5,200 +6.1%
    2002-- $4,900

    Find assessor info on the county website

    Neighborhood: Alhambra

    Nearby schools

    GreatSchools rating
    Schools provided by the listing agent
    • Elementary: Solano School
    • Middle: Osborn Middle School
    • High: Central High School
    • District: Osborn Elementary District

    Source: ARMLS. This data may not be complete. We recommend contacting the local school district to confirm school assignments for this home.

    Get a cash offer in 3 minutes
    Find out how much your home could sell for in as little as 3 minutes with a no-obligation cash offer.
    Estimated market value
    $274,000
    Get a cash offer in 3 minutes
    Find out how much your home could sell for in as little as 3 minutes with a no-obligation cash offer.
    Estimated market value
    $274,000