Skip main navigation
Closed
  • $775,000

    1504 W Juneway Ter, Chicago, IL 60626

    4beds
    2,200sqft
    Single Family Residence
    Built in 1914
    8,800 Square Feet Lot
    $778,900 Zestimate®
    $352/sqft
    $3,417 Estimated rent

    Home value

    $778,900

    $709,000 - $857,000

    $3,417/mo

    Zestimate® history
    Loading
    Loading...

    Owner options

    List your home for rent

    $3,417/mo

    Rent Zestimate®

    Find your next renter with Zillow Rental Manager. Plus, with online applications, you can quickly screen prospective tenants – for free.

    Learn more

    $3,417/mo

    Rent Zestimate®

    Refinance and save

    $5,748/mo

    Est. payment

    Refinancing to a lower rate could help reduce your monthly payments and save thousands over the life of the loan.

    See today's rates

    $5,748/mo

    Est. payment

    Explore your selling options

    Work with a Zillow partner agent

    Leverage their expertise and Zillow's premium Showcase listings to get your home seen by more buyers.

    Get started

    List with your own agent

    Get your home in front of millions of buyers by listing it on Zillow.

    Learn how to do it

    Sell it yourself

    Take full control of how buyers see your home on Zillow by listing For Sale by Owner (FSBO).

    List your home

    What's special

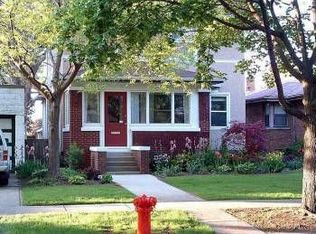
    Wow! An amazing American Foursquare hoime sits on a quiet tree-lined street just one block from Lake Michigan, beaches, and parks. Situated on an expansive 40x220 lot, the property offers unmatched vistas of lush treetops and open blue skies.At the heart of the home is a massive gourmet kitchen equipped with high-end appliances-including a Wolf 7-burner range top, Counter profile built-in refrigerator, dual zone beverage cooler and Wolf double oven. The oversized central island and adjoining breakfast room look out over a private patio and fully fenced yard, creating a floor plan designed perfectly for modern family living and effortless entertaining.The inviting living room features a custom-tiled, wood-burning fireplace with built-ins, flowing seamlessly into a sun-drenched, southern-facing sun room. On the other side sits the formal dining room, rich with natural wood-beamed ceilings. Throughout the home, beautiful hardwood floors and original natural wood trim preserve its timeless character. Enjoy peace of mind with recently updated bathrooms styled in elegant neutral tones. The classic second-floor bath boasts heated tile floors and a laundry, complemented by a full size washer and dryer set in the basement. The current owners use the good sized bedrooms as offices. The exterior stucco has been meticulously maintained and recently painted. The house has been meticulously maintained and it shows. Located on a quiet, one-way street at the northernmost edge of the city and right off the lake, this move-in-ready gem is just lovely!

    Zillow last checked:

    Listing updated:

    Listed by:

    Richard Kasper 312-733-7201,

    Compass,

    David Hanna 773-732-9123,

    Compass

    Bought with:

    Michael Thomas, CRS,GREEN

    @properties Christie's International Real Estate

    Source: MRED as distributed by MLS GRID,MLS#: 12709192MLS Logo

    Facts & features

    Interior

    Bedrooms & bathrooms
    • Bedrooms: 4
    • Bathrooms: 2
    • Full bathrooms: 1
    • 1/2 bathrooms: 1
    Rooms
    • Room types: Heated Sun Room, Breakfast Room
    Primary bedroom
    • Features: Flooring (Hardwood), Window Treatments (Curtains/Drapes)
    • Level: Main
    • Area: 154 Square Feet
    • Dimensions: 11X14
    Bedroom 2
    • Features: Flooring (Carpet)
    • Level: Main
    • Area: 156 Square Feet
    • Dimensions: 12X13
    Bedroom 3
    • Features: Flooring (Hardwood), Window Treatments (Curtains/Drapes)
    • Level: Main
    • Area: 143 Square Feet
    • Dimensions: 11X13
    Bedroom 4
    • Features: Flooring (Hardwood), Window Treatments (Curtains/Drapes)
    • Level: Main
    • Area: 110 Square Feet
    • Dimensions: 11X10
    Breakfast room
    • Features: Flooring (Hardwood)
    • Level: Main
    • Area: 96 Square Feet
    • Dimensions: 8X12
    Dining room
    • Features: Flooring (Hardwood)
    • Level: Main
    • Area: 156 Square Feet
    • Dimensions: 12X13
    Other
    • Features: Flooring (Hardwood), Window Treatments (Shades)
    • Level: Main
    • Area: 98 Square Feet
    • Dimensions: 7X14
    Kitchen
    • Features: Kitchen (Eating Area-Table Space, Island), Flooring (Hardwood)
    • Level: Main
    • Area: 350 Square Feet
    • Dimensions: 14X25
    Laundry
    • Level: Second
    • Area: 16 Square Feet
    • Dimensions: 4X4
    Living room
    • Features: Flooring (Hardwood)
    • Level: Main
    • Area: 273 Square Feet
    • Dimensions: 13X21
    Heating
    • Natural Gas, Baseboard
    Cooling
    • Wall Unit(s)
    Appliances
    • Included: Double Oven, Microwave, Dishwasher, High End Refrigerator, Bar Fridge, Washer, Dryer, Disposal, Indoor Grill, Stainless Steel Appliance(s), Wine Refrigerator, Cooktop, Oven, Range Hood, Front Controls on Range/Cooktop
    • Laundry: Upper Level
    Features
    • Flooring: Hardwood
    • Windows: Screens
    • Basement: Unfinished,Crawl Space,Exterior Entry,Partial
    • Attic: Full,Interior Stair,Unfinished
    • Number of fireplaces: 1
    • Fireplace features: Wood Burning, Attached Fireplace Doors/Screen, Living Room
    Interior area
    • Total structure area: 2,222
    • Total interior livable area: 2,200 sqft

    Property

    Parking
    • Total spaces: 2
    • Parking features: Off Alley, Yes, Garage Owned, Detached, Garage
    • Garage spaces: 2
    Accessibility
    • Accessibility features: No Disability Access
    Features
    • Stories: 2
    • Patio & porch: Patio
    • Fencing: Fenced
    Lot
    • Size: 8,800 Square Feet
    • Dimensions: 40X220
    Details
    • Parcel number: 11291010130000
    • Special conditions: Exclusions-Call List Office,List Broker Must Accompany,Home Warranty
    • Other equipment: TV-Cable

    Construction

    Type & style
    • Home type: SingleFamily
    • Architectural style: American 4-Sq.
    • Property subtype: Single Family Residence
    Materials
    • Stucco
    • Foundation: Brick/Mortar
    • Roof: Asphalt
    Condition
    • New construction: No
    • Year built: 1914
    Details
    • Warranty included: Yes

    Utilities & green energy

    • Electric: Circuit Breakers, 200+ Amp Service
    • Sewer: Public Sewer
    • Water: Public

    Community & HOA

    Community
    • Features: Park, Tennis Court(s), Lake, Curbs, Sidewalks, Street Lights, Street Paved
    • Security: Carbon Monoxide Detector(s)
    HOA
    • Services included: None
    Location
    • Region: Chicago

    Financial & listing details

    • Price per square foot: $352/sqft
    • Tax assessed value: $500,000
    • Annual tax amount: $10,483
    • Date on market: 8/24/2026
    • Listing terms: Conventional
    • Ownership: Fee Simple

    Price history

    DateEventPrice
    8/24/2026Sold$775,000+49.9%$352/sqft
    Source: MRED as distributed by MLS GRID #12709192 Report a problem
    11/3/2017Sold$517,000-2.3%$235/sqft
    Source: MRED as distributed by MLS GRID #09710138 Report a problem
    11/3/2017Listed for sale$529,000$240/sqft
    Source: Coldwell Banker Residential #09710138 Report a problem
    9/27/2017Pending sale$529,000$240/sqft
    Source: Coldwell Banker Residential #09710138 Report a problem
    8/3/2017Listed for sale$529,000+51.1%$240/sqft
    Source: Coldwell Banker Residential #09710138 Report a problem
    7/19/2013Sold$350,000-4.1%$159/sqft
    Source: Public Record Report a problem
    6/5/2013Pending sale$365,000$166/sqft
    Source: Coldwell Banker Residential Brokerage - Lincoln Park Plaza #08341524 Report a problem
    5/14/2013Listed for sale$365,000$166/sqft
    Source: Coldwell Banker Residential Brokerage - Lincoln Park Plaza #08341524 Report a problem

    Public tax history

    YearProperty taxesTax assessment
    2024$9,384 -10.5%$50,000 -5.7%
    2023$10,483 +2.8%$53,000
    2022$10,198 +2.1%$53,000
    2021$9,988 +4.5%$53,000 +15.2%
    2020$9,556 -0.1%$45,997 -9.9%
    2019$9,568 +1.7%$51,051
    2018$9,406 +27.1%$51,051 +35.3%
    2017$7,398 +4.8%$37,743
    2016$7,059 +9.7%$37,743
    2015$6,436 -1.3%$37,743 +7.4%
    2014$6,519 +10.3%$35,134
    2013$5,912 +0.9%$35,134
    2012$5,857 -6.7%$35,134 -17.9%
    2011$6,279 +1.7%$42,790
    2010$6,174 +7.4%$42,790
    2009$5,747 +73.8%$42,790 -1.3%
    2008$3,307 -31.9%$43,355
    2007$4,859 +18.4%$43,355
    2006$4,103 +17.2%$43,355 +50.8%
    2005$3,502 +3.2%$28,754
    2004$3,395 +4%$28,754
    2003$3,263 -2%$28,754 +41.3%
    2002$3,330 +4.9%$20,356
    2001$3,175 +18.6%$20,356
    2000$2,677 -0.2%$20,356 +27.8%
    1999$2,682 $15,934
    Find assessor info on the county website

    Neighborhood: Rogers Park

    Nearby schools

    GreatSchools rating
    Schools provided by the listing agent
    • District: 299

    Source: MRED as distributed by MLS GRID. This data may not be complete. We recommend contacting the local school district to confirm school assignments for this home.

    Get a cash offer in 3 minutes
    Find out how much your home could sell for in as little as 3 minutes with a no-obligation cash offer.
    Estimated market value

    $778,900

    Get a cash offer in 3 minutes
    Find out how much your home could sell for in as little as 3 minutes with a no-obligation cash offer.
    Estimated market value

    $778,900