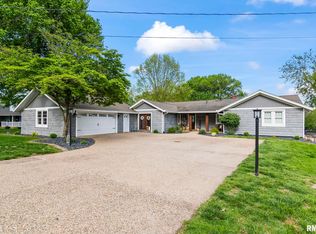
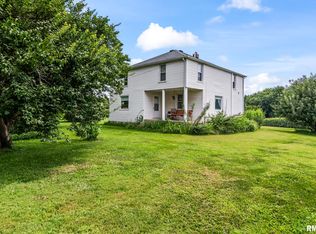
Enjoy lake living on this gorgeous 1.63 acre lot! This beautifully maintained waterfront home features an updated kitchen w/ tile backsplash, stainless appliances, luxury vinyl tile (2024). Luxury vinyl plank flooring continues through dining room, vaulted living room and family room, creating a warm and cozy feeling with beautiful year round views. The loft serves as a bright and spacious primary suite, with full bath. Step outside to a huge deck perfect for entertaining or relaxing while taking in the peaceful lake views. A covered boat dock with electronic lift provides easy access to boating,fishing and all that Lake Springfield has to offer. Additional updates include HVAC(2022-2023) and roof(2025). Unfinished basement provides loads of storage and has access to garage.
Pending
$694,900
1504 W Lake Shore Dr, Springfield, IL 62712
3beds
2,400sqft
Single Family Residence, Residential
Built in 1940
1.63 Acres Lot
$678,900 Zestimate®
$290/sqft
$-- HOA
What's special
- 54 days
- 241
- 4
Zillow last checked:
Listing updated:
Listed by:
Karen D Harris Pref:217-741-0933,
The Real Estate Group, Inc.
Source: RMLS Alliance as distributed by MLS GRID,MLS#: CA1044976 Originating MLS: Capital Area Association of Realtors
Originating MLS: Capital Area Association of Realtors
Facts & features
Interior
Bedrooms & bathrooms
- Bedrooms: 3
- Bathrooms: 2
- Full bathrooms: 2
Bedroom 1
- Level: Upper
- Dimensions: 30ft 1in x 16ft 3in
Bedroom 2
- Level: Main
- Dimensions: 14ft 11in x 12ft 0in
Bedroom 3
- Level: Main
- Dimensions: 12ft 5in x 11ft 5in
Other
- Level: Main
- Dimensions: 15ft 2in x 14ft 1in
Other
- Level: Main
- Dimensions: 9ft 11in x 5ft 5in
Family room
- Level: Main
- Dimensions: 18ft 9in x 15ft 9in
Kitchen
- Level: Main
- Dimensions: 15ft 12in x 12ft 7in
Laundry
- Level: Basement
Living room
- Level: Main
- Dimensions: 24ft 3in x 17ft 6in
Main level
- Area: 1800
Upper level
- Area: 600
Heating
- Forced Air
Cooling
- Central Air
Appliances
- Included: Dishwasher, Microwave, Range, Refrigerator
Features
- Ceiling Fan(s)
- Basement: Crawl Space,Partial
- Number of fireplaces: 1
- Fireplace features: Gas Log
Interior area
- Total structure area: 2,400
- Total interior livable area: 2,400 sqft
Video & virtual tour
Property
Parking
- Total spaces: 2
- Parking features: Attached
- Attached garage spaces: 2
Features
- Exterior features: Boat Lift
- Has view: Yes
- View description: Lake
- Has water view: Yes
- Water view: Lake
Lot
- Size: 1.63 Acres
- Dimensions: 708.7 x 182 x 750 x 24.9
- Features: Level
Details
- Parcel number: 22250201002
Construction
Type & style
- Home type: SingleFamily
- Property subtype: Single Family Residence, Residential
Materials
- Vinyl Siding
- Roof: Shingle
Condition
- New construction: No
- Year built: 1940
Utilities & green energy
- Sewer: Public Sewer
- Water: Public
Community & HOA
Community
- Subdivision: None
Location
- Region: Springfield
Financial & listing details
- Price per square foot: $290/sqft
- Tax assessed value: $363,771
- Annual tax amount: $10,072
- Date on market: 7/8/2026
- Cumulative days on market: 44 days
Estimated market value
$678,900
$645,000 - $713,000
$2,165/mo
Price history
| Date | Event | Price |
|---|---|---|
| 7/28/2026 | Pending sale | $694,900$290/sqft |
Source:  RMLS Alliance as distributed by MLS GRID #CA1044976 Report a problem RMLS Alliance as distributed by MLS GRID #CA1044976 Report a problem | ||
| 7/17/2026 | Listed for sale | $694,900$290/sqft |
Source: RMLS Alliance as distributed by MLS GRID #CA1044976 Report a problem | ||
Public tax history
| Year | Property taxes | Tax assessment |
|---|---|---|
| 2024 | $9,658 +3.4% | $121,257 +8% |
| 2023 | $9,338 +5% | $112,275 +5.7% |
| 2022 | $8,894 +4.1% | $106,251 +4.1% |
| 2021 | $8,540 +3.6% | $102,086 +1.1% |
| 2020 | $8,243 +7.2% | $100,975 +1.8% |
| 2019 | $7,689 | $99,209 +0.4% |
| 2018 | $7,689 +2.6% | $98,784 +1.6% |
| 2017 | $7,496 +16.8% | $97,267 +1% |
| 2016 | $6,417 +2.3% | $96,342 +2.3% |
| 2015 | $6,272 -4% | $94,166 +0.8% |
| 2014 | $6,536 +1.4% | $93,382 -1.1% |
| 2013 | $6,445 +0.4% | $94,383 -1.7% |
| 2012 | $6,420 +2.8% | $96,015 |
| 2011 | $6,245 +1.5% | $96,015 -0.3% |
| 2010 | $6,153 +2.8% | $96,333 +0.9% |
| 2009 | $5,983 +4.5% | $95,493 +3.2% |
| 2008 | $5,728 +6.2% | $92,540 +9.5% |
| 2007 | $5,394 -0.1% | $84,502 +1.6% |
| 2006 | $5,397 | $83,163 |
Find assessor info on the county website
Monthly payment
Est. payment
Payment breakdown
Explore the cost of this home by adjusting the details. Changes won't be saved.Climate risks
Neighborhood: 62712
Similar homes
- $439,0003 bd4 ba3.5k sqft6708 Phlox Dr, Springfield, IL 62712For Sale

 MLS ID #CA1045894, Roni K Mohan, RE/MAX Professionals. RMLS Alliance as distributed by MLS GRID
 - $354,9003 bd3 ba2.4k sqft6105 Farrier Pl, Springfield, IL 62712For Sale
 MLS ID #CA1044248, Rebecca L Hendricks, The Real Estate Group, Inc.. RMLS Alliance as distributed by MLS GRID
 - $399,9004 bd2 ba1.8k sqft57 W Hazel Dell, Springfield, IL 62703For Sale By Owner
- $375,0003 bd2 ba1.9k sqft3282 Pet Cemetery Rd, Springfield, IL 62707For Sale
 MLS ID #CA1045662, Tracy M Shaw, Keller Williams Capital. RMLS Alliance as distributed by MLS GRID
 - $596,9504 bd3 ba3.2k sqft1957 Outer Park Dr, Leland Grove, IL 62704For SaleMLS ID #CA1044408, Rebecca L Hendricks, The Real Estate Group, Inc.. RMLS Alliance as distributed by MLS GRID
- $499,9004 bd3 ba3.2k sqft2450 Old Beardstown Rd, Springfield, IL 62702For SaleMLS ID #CA1044856, Steve A Contri, RE/MAX Professionals. RMLS Alliance as distributed by MLS GRID
- $615,0005 bd3 ba3.3k sqft2009 Old Ironbridge, Chatham, IL 62629For SaleMLS ID #CA1044330, Clayton C Yates, The Real Estate Group, Inc.. RMLS Alliance as distributed by MLS GRID
- $459,9003 bd4 ba2.8k sqft7030 Mansion Rd, Chatham, IL 62629For SaleMLS ID #CA1045785, Joyce Clagg, Keller Williams Capital. RMLS Alliance as distributed by MLS GRID
- $490,0004 bd4 ba3.1k sqft1831 Illini Rd, Leland Grove, IL 62704For SaleMLS ID #CA1045685, Andrew Kinney, The Real Estate Group, Inc.. RMLS Alliance as distributed by MLS GRID
- $895,0004 bd3 ba2.6k sqft5388 Smith Rd, Pleasant Plains, IL 62677For SaleMLS ID #CA1046051, Kim Wenda, RE/MAX Professionals. RMLS Alliance as distributed by MLS GRID
- $544,0003 bd4 ba2.8k sqft1421 Wiggins Ave, Springfield, IL 62704For SaleMLS ID #CA1043298, James J Skeeters, Keller Williams Capital. RMLS Alliance as distributed by MLS GRID
- $435,0003 bd3 ba1.9k sqft1761 Tozer Rd, Springfield, IL 62707For SaleMLS ID #CA1045595, Lori A Waggener, The Real Estate Group, Inc.. RMLS Alliance as distributed by MLS GRID
- $575,0003 bd3 ba2.1k sqft10790 Salisbury Rd, Pleasant Plains, IL 62677For SaleMLS ID #CA1045279, John E Kerstein, Keller Williams Capital. RMLS Alliance as distributed by MLS GRID
- $355,0003 bd2 ba2.6k sqft228 Manor Hill Dr, Chatham, IL 62629For SaleMLS ID #CA1044749, Eric Pedigo, The Real Estate Group, Inc.. RMLS Alliance as distributed by MLS GRID
- $365,0002 bd3 ba2.1k sqft12069 State Route 4, Auburn, IL 62615For SaleMLS ID #CA1045642, Jami R Winchester, The Real Estate Group, Inc.. RMLS Alliance as distributed by MLS GRID
- $372,5003 bd3 ba2.3k sqft4810 Chestnut Dr, Springfield, IL 62711For SaleMLS ID #CA1044923, Melissa M Grady, The Real Estate Group, Inc.. RMLS Alliance as distributed by MLS GRID
- $439,9993 bd2 ba1.9k sqft3957 Waterstone Way, Springfield, IL 62711For SaleMLS ID #CA1044892, Kyle T Killebrew, The Real Estate Group, Inc.. RMLS Alliance as distributed by MLS GRID
- $399,9003 bd4 ba3k sqft4 Sunset Ln, Leland Grove, IL 62704For SaleMLS ID #CA1045562, Robert T Hendrickson, Coldwell Banker Cornerstone. RMLS Alliance as distributed by MLS GRID
- $389,9004 bd3 ba3k sqft529 Gatlinburg Dr, Chatham, IL 62629For SaleMLS ID #CA1045652, Andrew Kinney, The Real Estate Group, Inc.. RMLS Alliance as distributed by MLS GRID
- $609,9004 bd3 ba3.4k sqft3713 Spyglass Dr, Springfield, IL 62711New ConstructionMLS ID #CA1044130, Kathy L Tega, The Real Estate Group, Inc.. RMLS Alliance as distributed by MLS GRID
