Skip main navigation
Sold
  • $189,900

    1504 Wallace Ave, Indianapolis, IN 46201

    2beds
    1,488sqft
    Residential, Single Family Residence
    Built in 1942
    6,969 Square Feet Lot
    $190,900 Zestimate®
    $128/sqft
    $1,378 Estimated rent

    Home value

    $190,900

    $179,000 - $204,000

    $1,378/mo

    Zestimate® history
    Loading
    Loading...

    Owner options

    List your home for rent

    $1,378/mo

    Rent Zestimate®

    Find your next renter with Zillow Rental Manager. Plus, with online applications, you can quickly screen prospective tenants – for free.

    Learn more

    $1,378/mo

    Rent Zestimate®

    Refinance and save

    $1,242/mo

    Est. payment

    Refinancing to a lower rate could help reduce your monthly payments and save thousands over the life of the loan.

    See today's rates

    $1,242/mo

    Est. payment

    Explore your selling options

    Work with a Zillow partner agent

    Leverage their expertise and Zillow's premium Showcase listings to get your home seen by more buyers.

    Get started

    List with your own agent

    Get your home in front of millions of buyers by listing it on Zillow.

    Learn how to do it

    Sell it yourself

    Take full control of how buyers see your home on Zillow by listing For Sale by Owner (FSBO).

    List your home

    What's special

    Open patioReplacement vinyl windowsSeparate wood deckMatte black fixturesVinyl sidingCovered front porchDimensional roofing
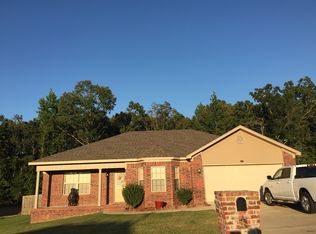
    Stunning renovation in the heart of Little Flower neighborhood. Beautiful setting with private, tree-lined backyard, open patio, separate wood deck, large 2-car detached garage, and covered front porch. Just minutes from shopping, restaurants, parks, schools, interstate access and more! Interior features glistening hardwood floors, original woodwork and character, diamond knobs. Showcasing a gorgeous Kitchen with granite countertops, shaker cabinets, matte black fixtures, and full stainless steel appliance set. New updates include refinished hardwoods, fresh neutral interior paint, lighting, bathroom fixtures, and more. Additional recent upgrades include replacement vinyl windows, dimensional roofing, and vinyl siding. Basement is clean and bright with extra storage, ability to be finished off. Utility sink in Laundry Area. Enjoy all this lovely community has to offer. This is a must see!

    Zillow last checked:

    Listing updated:

    Listed by:

    Chris Price 317-225-5507,

    Keller Williams Indy Metro S

    Bought with:

    Jordan Johnson

    Highgarden Real Estate

    Source: MIBOR as distributed by MLS GRID,MLS#: 22090446MLS Logo

    Facts & features

    Interior

    Bedrooms & bathrooms
    • Bedrooms: 2
    • Bathrooms: 1
    • Full bathrooms: 1
    • Main level bathrooms: 1
    • Main level bedrooms: 2
    Primary bedroom
    • Level: Main
    • Area: 110 Square Feet
    • Dimensions: 11x10
    Bedroom 2
    • Level: Main
    • Area: 110 Square Feet
    • Dimensions: 11x10
    Bonus room
    • Features: Other
    • Level: Basement
    • Area: 192 Square Feet
    • Dimensions: 16x12
    Dining room
    • Features: Tile-Ceramic
    • Level: Main
    • Area: 42 Square Feet
    • Dimensions: 7x6
    Great room
    • Level: Main
    • Area: 165 Square Feet
    • Dimensions: 15x11
    Kitchen
    • Features: Tile-Ceramic
    • Level: Main
    • Area: 168 Square Feet
    • Dimensions: 14x12
    Laundry
    • Features: Other
    • Level: Basement
    • Area: 132 Square Feet
    • Dimensions: 12x11
    Heating
    • Forced Air, Natural Gas
    Cooling
    • Central Air
    Appliances
    • Included: Dishwasher, Dryer, Disposal, Gas Water Heater, MicroHood, Microwave, Electric Oven, Refrigerator, Washer, Water Heater
    • Laundry: In Unit, Laundry Room
    Features
    • Attic Access, Hardwood Floors, High Speed Internet, Eat-in Kitchen, Smart Thermostat, Supplemental Storage
    • Flooring: Hardwood
    • Windows: Wood Work Painted
    • Basement: Daylight,Partial,Unfinished
    • Attic: Access Only
    Interior area
    • Total structure area: 1,488
    • Total interior livable area: 1,488 sqft
    • Finished area below ground: 0

    Property

    Parking
    • Total spaces: 2
    • Parking features: Detached
    • Garage spaces: 2
    • Details: Garage Parking Other(Garage Door Opener, Guest Street Parking, Service Door, Other)
    Features
    • Levels: One
    • Stories: 1
    • Patio & porch: Covered, Deck, Patio
    • Exterior features: Other
    • Fencing: Fenced,Partial
    • Has view: Yes
    • View description: City, Neighborhood, Trees/Woods
    Lot
    • Size: 6,969 Square Feet
    • Features: Access, Curbs, Sidewalks, Street Lights, Mature Trees, Trees-Small (Under 20 Ft), Wooded, See Remarks, Other
    Details
    • Parcel number: 490733147010000101
    • Special conditions: Broker Owned,Defects/None Noted,Sales Disclosure On File,Sales Disclosure Supplements,Other
    • Horse amenities: None

    Construction

    Type & style
    • Home type: SingleFamily
    • Architectural style: Bungalow
    • Property subtype: Residential, Single Family Residence
    Materials
    • Vinyl Siding
    • Foundation: Block, Partial, See Remarks, Other
    Condition
    • Updated/Remodeled
    • New construction: No
    • Year built: 1942

    Utilities & green energy

    • Electric: 100 Amp Service, Circuit Breakers
    • Water: Public
    • Utilities for property: Electricity Connected, Sewer Connected, Water Connected

    Community & HOA

    Community
    • Security: Smoke Detector(s)
    • Subdivision: Rosalia Place
    HOA
    • Has HOA: No
    Location
    • Region: Indianapolis

    Financial & listing details

    • Price per square foot: $128/sqft
    • Tax assessed value: $122,800
    • Annual tax amount: $1,028
    • Date on market: 3/28/2026
    • Cumulative days on market: 7 days
    • Electric utility on property: Yes

    Price history

    DateEventPrice
    4/29/2026Sold$189,900$128/sqft
    Source: MIBOR as distributed by MLS GRID #22090446 Report a problem
    4/3/2026Pending sale$189,900$128/sqft
    Source: MIBOR as distributed by MLS GRID #22090446 Report a problem
    3/28/2026Listed for sale$189,900+68%$128/sqft
    Source: MIBOR as distributed by MLS GRID #22090446 Report a problem
    10/3/2025Sold$113,041+33.1%$76/sqft
    Source: Public Record Report a problem
    3/24/2021Listing removed--
    Source: Owner Report a problem
    10/15/2008Listing removed$84,900$57/sqft
    Source: Owner Report a problem
    5/15/2008Listed for sale$84,900+78.2%$57/sqft
    Source: Owner Report a problem
    12/27/2006Sold$47,633-32%$32/sqft
    Source: Public Record Report a problem
    8/30/2005Sold$70,000$47/sqft
    Source: MIBOR as distributed by MLS GRID #2539041 Report a problem

    Public tax history

    YearProperty taxesTax assessment
    2025$1,029 -1.3%$122,800 +13.6%
    2024$1,042 -1.4%$108,100 -3.4%
    2023$1,057 +8.3%$111,900 +2.6%
    2022$976 +36.1%$109,100 +7.8%
    2021$717 +22.1%$101,200 +15.4%
    2020$587 +26.8%$87,700 +9.2%
    2019$463 +12.9%$80,300 +14.2%
    2018$410 -3.6%$70,300 +6.2%
    2017$425 +6.8%$66,200 +1.8%
    2016$398 +1.2%$65,000 -0.6%
    2014$393 -16.2%$65,400
    2013$470 $65,400 -3.4%
    2012$470 $67,700 +20.5%
    2011-- $56,200 -2.8%
    2010$361 +11.4%$57,800
    2009$324 $57,800 -7.2%
    2007-- $62,300 -4.2%
    2006-- $65,000 +36.3%
    2005-- $47,700
    2004-- $47,700
    2003-- $47,700 +70.4%
    2002-- $28,000 +200.1%
    2001-- $9,330 +1.4%
    2000-- $9,200
    Find assessor info on the county website

    Neighborhood: Near Eastside

    Nearby schools

    GreatSchools rating
    Get a cash offer in 3 minutes
    Find out how much your home could sell for in as little as 3 minutes with a no-obligation cash offer.
    Estimated market value
    $190,900
    Get a cash offer in 3 minutes
    Find out how much your home could sell for in as little as 3 minutes with a no-obligation cash offer.
    Estimated market value
    $190,900