Skip main navigation
Off market
  • $511,700

    1504 Westdale Ave, Winter Park, FL 32792

    4beds
    2,379sqft
    SingleFamily
    Built in 1981
    8,964 Square Feet Lot
    $511,700 Zestimate®
    $215/sqft
    $3,402 Estimated rent

    Home value

    $511,700

    $481,000 - $542,000

    $3,402/mo

    Zestimate® history
    Loading
    Loading...

    Owner options

    List your home for rent

    $3,402/mo

    Rent Zestimate®

    Find your next renter with Zillow Rental Manager. Plus, with online applications, you can quickly screen prospective tenants – for free.

    Learn more

    $3,402/mo

    Rent Zestimate®

    Refinance and save

    $3,407/mo

    Est. payment

    Refinancing to a lower rate could help reduce your monthly payments and save thousands over the life of the loan.

    See today's rates

    $3,407/mo

    Est. payment

    Explore your selling options

    Work with a Zillow partner agent

    Leverage their expertise and Zillow's premium Showcase listings to get your home seen by more buyers.

    Get started

    List with your own agent

    Get your home in front of millions of buyers by listing it on Zillow.

    Learn how to do it

    Sell it yourself

    Take full control of how buyers see your home on Zillow by listing For Sale by Owner (FSBO).

    List your home

    What's special

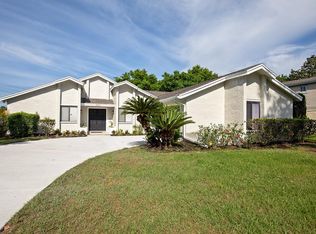
    This fantastic POOL home offers what our future warrants...multi-family residency! This gem of a home was fully renovated and duplexed in 2016 to include new energy efficient windows, two new HVAC units (both interior and exterior for both units,) new electrical panel, exterior & interior paint, 20" tile flooring everywhere, less the bedrooms which have a textured Berber carpet, knockdown drywall finish and 4" baseboards throughout. A huge custom built shed which matches the home was also constructed during the remodel. The backyard has a large pool with pavers surrounding in all areas that aren't concrete, making yard maintenance a breeze! The 4bed/4bath home was split to create two fully functional 2bed/2bath apartments, each with their own master suite and full kitchen! As you enter apartment #1 from the shared foyer, you are in its tastefully decorated living room. Walk through the living space to enter a deluxe chef's kitchen with granite counters, tiled backsplash, and counter depth GE "slate" appliances with pool access through French doors with built-in blinds. Off the kitchen you'll find access to the two oversized bedrooms, each with their own bath. The luxurious master suite is secluded to itself upstairs; its bathroom is truly one of a kind with a dedicated "wet area" that has 2 shower heads and an oversized soaker tub with waterfall faucet. The large laundry room and pantry as well as the 2nd bedroom is located downstairs. The utility room has an exit to the side yard, next to a spicket which makes cleaning a cinch! The 2nd bedroom is also quite large; it currently houses a desk, dj booth and sitting area in addition to the guest bed. Apartment #2 begins in its great room, which houses the living area and eat-in kitchen equipped with oversized cabinets and granite counters. This area also offers pool access via French doors in each area. Down the hallway you'll find the bedrooms and bathrooms. The master suite has its own bath, walk-in closet and laundry facilities! The spare bedroom and additional full bath are also close-by. Apartment #2 has been adapted for disabilities with handrails, etc. This home serves perfectly as it was renovated...to serve an independent multigenerational household with a full in-law suite, yet it could also easily be income property for a buyer. Live in one side and rent out the other and let your home pay for itself! ***Home is on one meter only and was not specifically approved as a duplex during the renovation, however the renovation was most certainly permitted.***

    This property is not currently displayed as for sale or rent on Zillow. This may be different from what's on other websites or public sources.
    Facts & features

    Interior

    Bedrooms & bathrooms
    • Bedrooms: 4
    • Bathrooms: 4
    • Full bathrooms: 4
    Heating
    • Heat pump, Electric
    Cooling
    • Central
    Appliances
    • Included: Dishwasher, Dryer, Freezer, Garbage disposal, Microwave, Range / Oven, Refrigerator, Trash compactor, Washer
    • Laundry: Inside, Laundry Room
    Features
    • Ceiling Fans(s), Walk-In Closet(s), Thermostat
    • Flooring: Tile, Hardwood
    • Basement: None
    • Has fireplace: Yes
    • Fireplace features: Wood Burning
    Interior area
    • Total interior livable area: 2,379 sqft

    Property

    Parking
    • Total spaces: 3
    • Parking features: Off-street
    Features
    • Levels: Two
    • Patio & porch: Patio, Screened, Rear Porch
    • Exterior features: Other, Wood, Wood products, Composition
    • Pool features: Child Safety Fence, Screen Enclosure, In Ground, Lighting
    • Has spa: Yes
    • Has view: Yes
    • View description: Park, Territorial
    Lot
    • Size: 8,964 Square Feet
    • Features: In County, Unincorporated
    • Residential vegetation: Mature Landscaping
    Details
    • Parcel number: 34213052702000030
    • Zoning: R-1A

    Construction

    Type & style
    • Home type: SingleFamily
    Materials
    • wood frame
    • Foundation: Footing
    • Roof: Shake / Shingle
    Condition
    • Completed
    • Year built: 1981

    Utilities & green energy

    • Sewer: Public Sewer
    • Water: Public
    • Utilities for property: Cable Available, Public, BB/HS Internet Available, Electricity Connected

    Community & HOA

    Community
    • Subdivision: CEDAR RIDGE UNIT 1
    Location
    • Region: Winter Park

    Financial & listing details

    • Price per square foot: $215/sqft
    • Tax assessed value: $413,727
    • Annual tax amount: $4,422

    Price history

    DateEventPrice
    7/18/2019Sold$316,500+2.1%$133/sqft
    Source: Public Record Report a problem
    6/4/2019Price change$309,900-1.6%$130/sqft
    Source: CREEGAN PROPERTY GROUP #O5771194 Report a problem
    5/15/2019Listed for sale$315,000$132/sqft
    Source: CREEGAN PROPERTY GROUP #O5771194 Report a problem
    3/29/2019Listing removed$315,000$132/sqft
    Source: CREEGAN PROPERTY GROUP #O5771194 Report a problem
    3/27/2019Listed for sale$315,000+81.6%$132/sqft
    Source: CREEGAN PROPERTY GROUP #O5771194 Report a problem
    3/3/2015Sold$173,430-12.8%$73/sqft
    Source: Stellar MLS #O5324675 Report a problem
    10/13/2014Listed for sale$198,900$84/sqft
    Source: Real Estate Professionals Southeast Inc #O5324675 Report a problem
    8/27/2014Listing removed$198,900$84/sqft
    Source: Stonebridge Real Estate Group #O5313982 Report a problem
    8/19/2014Listed for sale$198,900+24.3%$84/sqft
    Source: Stonebridge Real Estate Group #O5313982 Report a problem
    1/3/2011Sold$160,000-3%$67/sqft
    Source: Public Record Report a problem
    9/30/2010Pending sale$164,900$69/sqft
    Source: Fannie Mae #O4987295 Report a problem
    9/18/2010Price change$164,900-5.7%$69/sqft
    Source: Fannie Mae #O4987295 Report a problem
    8/15/2010Price change$174,900-7.9%$74/sqft
    Source: Fannie Mae #O4987295 Report a problem
    7/16/2010Price change$189,900-5.1%$80/sqft
    Source: Fannie Mae #O4987295 Report a problem
    6/12/2010Listed for sale$200,000$84/sqft
    Source: foreclosure.com Report a problem

    Public tax history

    YearProperty taxesTax assessment
    2025$4,422 +22.6%$322,074 +2.9%
    2024$3,606 +2.6%$312,997 +3%
    2023$3,513 +2.7%$303,881 +3%
    2022$3,422 -11.7%$295,030 +3%
    2021$3,877 +0.8%$286,437 +1.4%
    2020$3,848 +38.4%$282,482 +37%
    2019$2,780 0%$206,232 +1.9%
    2018$2,780 +1.1%$202,387 +2.1%
    2017$2,750 +0.7%$198,224 +1.4%
    2016$2,732 -1.4%$195,506 +9.2%
    2015$2,770 $179,065 +5.1%
    2014$2,770 +26.4%$170,415 +24.4%
    2013$2,192 +3.5%$136,939 -0.6%
    2012$2,118 -6.5%$137,830 -5.4%
    2011$2,265 +13%$145,756 -11.8%
    2010$2,004 -10.9%$165,194 -9%
    2009$2,248 -25.5%$181,550 -23.7%
    2008$3,017 -10.9%$237,790 -6.5%
    2007$3,387 -5.8%$254,353 +2.5%
    2006$3,596 +143.8%$248,149 +115.8%
    2005$1,475 +0.7%$115,004 +3%
    2004$1,465 +1%$111,654 +1.9%
    2003$1,450 +1.5%$109,572 +2.4%
    2002$1,429 +4.6%$107,004 +4.6%
    2000$1,366 $102,251
    Find assessor info on the county website

    Neighborhood: 32792

    Nearby schools

    GreatSchools rating
    Schools provided by the listing agent
    • Elementary: Eastbrook Elementary
    • Middle: Tuskawilla Middle
    • High: Lake Howell High

    Source: The MLS. This data may not be complete. We recommend contacting the local school district to confirm school assignments for this home.

    Get a cash offer in 3 minutes
    Find out how much your home could sell for in as little as 3 minutes with a no-obligation cash offer.
    Estimated market value
    $511,700
    Get a cash offer in 3 minutes
    Find out how much your home could sell for in as little as 3 minutes with a no-obligation cash offer.
    Estimated market value
    $511,700