This updated 4-bedroom, 2-bath split-entry home has plenty of space inside and out. Vaulted ceilings give the entire main level an open feel, while a large front window brings natural light into the living room. The kitchen features stainless steel appliances and opens to the dining area, where a door leads to the wood deck. A spacious primary bedroom, second bedroom, and updated full bath complete the main level. The daylight lower level has been completely updated with new carpet and paint and includes a family room, third and fourth bedrooms, an updated bath with shower, and laundry. Outside, you'll find mature trees, a large fenced yard, a garden area, and garden shed. Major updates include a newer roof and gutters, furnace, air conditioner, and water heater. Other highlights include Hardie Plank siding and a spacious, heated 2-car garage with extra storage and a workbench. Located in a quiet North Ames neighborhood close to shopping and restaurants.
For sale
$295,000
1504 Wheeler Dr, Ames, IA 50010
4beds
960sqft
Single Family Residence, Residential
Built in 1975
10,018 Square Feet Lot
$287,200 Zestimate®
$307/sqft
$-- HOA
What's special
Hardie plank sidingDaylight lower levelMature treesVaulted ceilingsLarge fenced yardGarden areaGarden shed
- 8 days
- 915
- 65
Likely to sell faster than
Zillow last checked:
Listing updated:
Listed by:
Misty Metschke 515-451-3279,
Hunziker & Assoc.-Ames
Source: CIBR,MLS#: 71121
Facts & features
Interior
Bedrooms & bathrooms
- Bedrooms: 4
- Bathrooms: 2
- Full bathrooms: 1
- 3/4 bathrooms: 1
Bedroom
- Level: Main
Bedroom 2
- Level: Main
Bedroom 3
- Level: Basement
Bedroom 4
- Level: Basement
Full bathroom
- Level: Main
Other
- Level: Basement
Family room
- Level: Basement
Other
- Level: Main
Kitchen
- Level: Main
Laundry
- Level: Basement
Living room
- Level: Main
Utility room
- Level: Basement
Heating
- Forced Air, Natural Gas
Cooling
- Central Air
Appliances
- Included: Dishwasher, Disposal, Dryer, Microwave, Range, Refrigerator, Washer
Features
- Ceiling Fan(s)
- Flooring: Luxury Vinyl, Laminate, Hardwood, Carpet
- Basement: Full,Sump Pump
Interior area
- Total structure area: 960
- Total interior livable area: 960 sqft
- Finished area above ground: 960
Video & virtual tour
Property
Parking
- Parking features: Garage
- Has garage: Yes
Lot
- Size: 10,018 Square Feet
- Dimensions: 78 x 130
Details
- Parcel number: 0527376050
- Zoning: Residential
- Special conditions: Standard
Construction
Type & style
- Home type: SingleFamily
- Property subtype: Single Family Residence, Residential
Materials
- Fiber Cement Board
- Foundation: Block
Condition
- Year built: 1975
Utilities & green energy
- Sewer: Public Sewer
- Water: Public
Community & HOA
HOA
- Has HOA: No
Location
- Region: Ames
Financial & listing details
- Price per square foot: $307/sqft
- Tax assessed value: $268,600
- Annual tax amount: $3,500
- Date on market: 8/27/2026
Estimated market value
$287,200
$273,000 - $302,000
$1,598/mo
Price history
| Date | Event | Price |
|---|---|---|
| 8/27/2026 | Listed for sale | $295,000+18%$307/sqft |
Source:  CIBR #71121 Report a problem CIBR #71121 Report a problem | ||
| 4/21/2022 | Sold | $250,000+2%$260/sqft |
Source: CIBR #59588 Report a problem | ||
| 3/16/2022 | Pending sale | $245,000$255/sqft |
Source: CIBR #59588 Report a problem | ||
| 3/14/2022 | Listed for sale | $245,000+16.1%$255/sqft |
Source: CIBR #59588 Report a problem | ||
| 4/29/2019 | Sold | $211,000-3%$220/sqft |
Source: CIBR #51214 Report a problem | ||
| 2/22/2019 | Listed for sale | $217,500+23.9%$227/sqft |
Source: Hunziker & Assoc.-Ames #51214 Report a problem | ||
| 4/1/2014 | Sold | $175,500-2.5%$183/sqft |
Source: Public Record Report a problem | ||
| 2/11/2014 | Listed for sale | $180,000$188/sqft |
Source: Hunziker & Associates, Realtors #39356 Report a problem | ||
Public tax history
| Year | Property taxes | Tax assessment |
|---|---|---|
| 2025 | $3,500 +2.2% | $268,600 +6.8% |
| 2024 | $3,424 +2.3% | $251,500 |
| 2023 | $3,346 +6% | $251,500 +26.4% |
| 2022 | $3,156 +1.5% | $198,900 |
| 2021 | $3,110 -3.3% | $198,900 +7.3% |
| 2020 | $3,215 -1.6% | $185,400 |
| 2019 | $3,268 +15.5% | $185,400 |
| 2018 | $2,831 +5.7% | $185,400 |
| 2017 | $2,678 +2.5% | $185,400 +15.6% |
| 2016 | $2,612 | $160,400 |
| 2015 | $2,612 +4.7% | $160,400 +2% |
| 2014 | $2,494 | $157,200 +4.1% |
| 2013 | -- | $151,000 |
| 2012 | -- | $151,000 |
| 2011 | $2,268 +2.6% | -- |
| 2010 | $2,210 +6.8% | -- |
| 2009 | $2,070 +3.3% | -- |
| 2008 | $2,004 -0.1% | -- |
| 2007 | $2,006 -2.1% | -- |
| 2006 | $2,048 +0.4% | -- |
| 2005 | $2,040 +0.1% | -- |
| 2004 | $2,038 +2.7% | $145,500 |
| 2003 | $1,984 -8.6% | -- |
| 2002 | $2,170 +2.6% | $70,320 +0.5% |
| 2001 | $2,115 | $69,937 |
Find assessor info on the county website
Monthly payment
Est. payment
Payment breakdown
Explore the cost of this home by adjusting the details. Changes won't be saved.Climate risks
Neighborhood: 50010


Similar homes
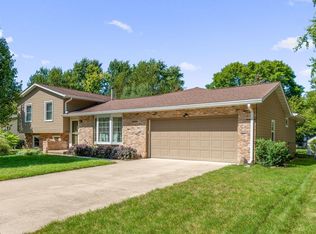
- $289,0003 bd2 ba1.3k sqft1419 Jefferson St, Ames, IA 50010Active
 MLS ID #6341968, Ryan Nash, Keller Williams Realty GDM Main. NoCoast MLS as distributed by MLS GRID
 - $355,0004 bd3 ba1.2k sqft2861 Monroe Dr, Ames, IA 50010For Sale
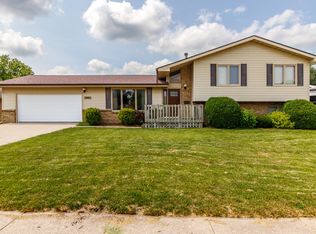
 MLS ID #70989, Tyler/Megan Frederiksen, Norsemen Realty Team - Friedrich Realty. CIBR
 - $307,8004 bd2 ba1.3k sqft700 Ken Maril Rd, Ames, IA 50010For Sale
 MLS ID #71142, Jason Mickelson, CENTURY 21 SIGNATURE-Ames. CIBR
 - $255,0002 bd1 ba1.1k sqft3214 Nixon Ave, Ames, IA 50010For Sale
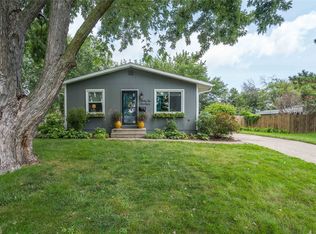 MLS ID #747193, Marquel Stuedemann, CHASE Collective. DMMLS
 - $299,0003 bd2 ba1.1k sqft1714 Grand Ave, Ames, IA 50010For SaleMLS ID #70306, Jazmyn Shaver, CENTURY 21 SIGNATURE-Ames. CIBR
- $333,0003 bd2 ba1.2k sqft5779 Arrasmith Trl, Ames, IA 50010For SaleMLS ID #70959, Sharon Johnson, RE/MAX REAL ESTATE CENTER. CIBR
- $259,9003 bd1 ba894 sqft1402 Meadowlane Ave, Ames, IA 50010For SaleMLS ID #70950, Nathan Herbers, Friedrich Realty. CIBR
- $255,0005 bd2 ba1.3k sqft1225 Harding Ave, Ames, IA 50010For SaleMLS ID #70701, Real Estate Team, Jennings, RE/MAX REAL ESTATE CENTER. CIBR
- $279,9003 bd2 ba960 sqft3412 Ontario St, Ames, IA 50014For SaleMLS ID #70616, Molly Neal-Wong, RE/MAX Concepts-Ames. CIBR
- $250,0003 bd1 ba968 sqft2008 Douglas Ave, Ames, IA 50010For SaleMLS ID #70828, John Livingston, Hunziker & Assoc.-Ames. CIBR
- $245,0002 bd2 ba1k sqft417 10th St, Ames, IA 50010For SaleMLS ID #70997, Marc Olson Team, RE/MAX Concepts-Nevada. CIBR
- $245,0002 bd1 ba1k sqft1236 Orchard Dr, Ames, IA 50010For SaleMLS ID #70938, Abby Hausmann-Virgil, Keller Williams- Ankeny Metro. CIBR
- $269,9003 bd3 ba1.4k sqft2512 Eaton Ave, Ames, IA 50010For SaleMLS ID #70384, Nancy Marion, RE/MAX Concepts-Ames. CIBR
- $224,9003 bd2 ba891 sqft1220 Lincoln Way, Ames, IA 50010For SaleMLS ID #70830, The Engelman Team, Friedrich Realty. CIBR
- $220,0002 bd2 ba1.2k sqft1203 Burnett Ave, Ames, IA 50010For SaleMLS ID #71010, Abby Hausmann-Virgil, Keller Williams- Ankeny Metro. CIBR
- $219,0002 bd1 ba1.1k sqft1111 Grand Ave, Ames, IA 50010For SaleMLS ID #70964, Joel Sullivan, Friedrich Realty. CIBR
- $230,0003 bd2 ba1.2k sqft219 N Russell Ave, Ames, IA 50010For SaleMLS ID #70371, Katie Riedeman, CENTURY 21 SIGNATURE-Ames. CIBR
- $255,0002 bd3 ba1.3k sqft4255 Eisenhower Ln Unit 17, Ames, IA 50010For SaleMLS ID #70925, Chao Lin, RE/MAX Revolution. CIBR
