Welcome to 1504 Willow Branch Way to this exceptional Ellsworth Model by Toll Brothers—an elegant showcase of luxury, craftsmanship, and thoughtful design in the highly coveted Arundel Forest community. From the moment you arrive, you're greeted by a stately red brick and blue-gray stone façade, accented by refined blue shutters, manicured landscaping, and a charming brick porch with a covered portico. Dual single-car garages and an asphalt driveway set a gracious tone, while the glass-paneled front door with side lights and transom window completes the sophisticated entrance. Inside, a grand foyer welcomes you with gleaming sunlit interiors, crown and chair rail molding, shadow box detailing, and a serene designer-neutral palette. To the left, the formal living room exudes grace and symmetry, while the formal dining room to the right offers a perfect space for entertaining, both freshly painted and richly trimmed with millwork. Continue down the hallway to the breathtaking two-story family room, anchored by a dramatic floor-to-ceiling stone fireplace and bathed in natural light. A Hunter ceiling fan and recessed lighting elevate the ambiance. The adjacent chef’s kitchen is a culinary dream, featuring commercial-grade stainless steel appliances, a six-burner gas cooktop with custom hood, quartz countertops, 42" espresso cabinetry (including glass fronts for fine china), wall oven, convection microwave, and a large island ideal for entertaining. The sun-drenched morning room with cathedral ceilings and wood-paneled detail opens to a private, expansive TREX deck and step-down paver patio with a built-in blue stone BBQ station, perfect for hosting gatherings amid lush landscaping and mature trees. A French-doored study or main-level bedroom, spacious mudroom, well-appointed laundry area, and a guest powder room complete the main level. Ascend the oak staircase with wrought iron balusters to the upper level, where your luxurious owner’s suite awaits behind double French doors. This spacious retreat features brand new carpet, tray ceiling with crown molding, a sunlit sitting area, and dual walk-in closets. The spa-inspired ensuite bath includes dual vanities with upgraded stone countertops, a soaking tub, a private water closet, and an oversized frameless glass shower with dual showerheads and floor-to-ceiling tile. A catwalk hallway with engineered hardwood floors overlooks the main level and leads to a generous secondary suite with an ensuite bath and walk-in closet. Two additional bedrooms with walk-in closets share a Jack-and-Jill bath, all with new carpet, window treatments, and fresh paint throughout. The finished lower level is an entertainer’s paradise, complete with plush carpet, a custom stone wet bar with sink and dual beverage fridges, and walk-up access to the backyard. A bonus room, exercise studio with French glass doors, a full upgraded bath with granite, and a utility room with 75-gallon water heater, generator wiring, and additional paneling complete this versatile space. Built with energy efficiency in mind: a whole house generator, dual 92% gas hot air systems, high-efficiency HVAC, Low-E dual-pane windows, R-19/R-49/R-50 insulation, Tyvek HomeWrap, insulated garage door, 2x6 framing, and architectural 30-year shingles ensure long-term comfort and durability. As part of the prestigious Arundel Forest community, residents enjoy exclusive access to resort-style amenities including a clubhouse, state-of-the-art fitness center, outdoor pool, gated playground, scenic trails, and picnic areas. Perfectly located near Fort Meade, Arundel Mills, BWI Airport, Columbia, Baltimore, and Washington D.C., this is elevated living at its finest.
Sold for $1,050,000
$1,050,000
1504 Willow Branch Way, Severn, MD 21144
5beds
5,776sqft
Single Family Residence
Built in 2018
9,016 Square Feet Lot
$1,056,000 Zestimate®
$182/sqft
$4,769 Estimated rent
Home value
$1,056,000
$982,000 - $1.14M
$4,769/mo
Zestimate® history
Owner options
List your home for rent
$4,769/mo
Rent Zestimate®
Find your next renter with Zillow Rental Manager. Plus, with online applications, you can quickly screen prospective tenants – for free.
$4,769/mo
Rent Zestimate®
Refinance and save
$5,313/mo
Est. payment
Refinancing to a lower rate could help reduce your monthly payments and save thousands over the life of the loan.
$5,313/mo
Est. payment
Explore your selling options
Work with a Zillow partner agent
Leverage their expertise and Zillow's premium Showcase listings to get your home seen by more buyers.
Get startedList with your own agent
Get your home in front of millions of buyers by listing it on Zillow.
Learn how to do itSell it yourself
Take full control of how buyers see your home on Zillow by listing For Sale by Owner (FSBO).
List your homeWhat's special
Finished lower levelCustom stone wet barGrand foyerTwo-story family roomOversized frameless glass showerStep-down paver patioPrivate expansive trex deck
Zillow last checked:
Listing updated:
Listed by:
Sunna Ahmad 562-787-0424,
Cummings & Co. Realtors
Bought with:
Unrepresented Buyer
Unrepresented Buyer Office
Source: Bright MLS,MLS#: MDAA2116038
Facts & features
Interior
Bedrooms & bathrooms
- Bedrooms: 5
- Bathrooms: 5
- Full bathrooms: 4
- 1/2 bathrooms: 1
- Main level bathrooms: 1
- Main level bedrooms: 1
Rooms
- Room types: Living Room, Dining Room, Primary Bedroom, Bedroom 2, Bedroom 3, Bedroom 4, Bedroom 5, Kitchen, Family Room, Foyer, Breakfast Room, Sun/Florida Room, Exercise Room, Laundry, Loft, Recreation Room, Bonus Room, Full Bath, Half Bath
Primary bedroom
- Features: Primary Bedroom - Sitting Area, Attached Bathroom, Soaking Tub, Bathroom - Walk-In Shower, Cathedral/Vaulted Ceiling, Ceiling Fan(s), Countertop(s) - Quartz, Flooring - Ceramic Tile, Lighting - LED, Lighting - Wall sconces, Walk-In Closet(s), Window Treatments
- Level: Upper
Primary bedroom
- Features: Primary Bedroom - Sitting Area, Window Treatments, Flooring - Carpet, Attached Bathroom, Built-in Features, Lighting - Ceiling, Ceiling Fan(s), Crown Molding, Walk-In Closet(s)
- Level: Upper
Bedroom 2
- Features: Crown Molding, Chair Rail, Window Treatments
- Level: Main
Bedroom 3
- Features: Attached Bathroom, Flooring - Carpet, Walk-In Closet(s), Ceiling Fan(s)
- Level: Upper
Bedroom 4
- Features: Flooring - Carpet, Ceiling Fan(s), Window Treatments, Attached Bathroom, Walk-In Closet(s)
- Level: Upper
Bedroom 5
- Features: Flooring - Carpet, Ceiling Fan(s), Attached Bathroom, Attic - Access Panel
- Level: Upper
Bonus room
- Features: Flooring - Luxury Vinyl Plank
- Level: Lower
Breakfast room
- Features: Flooring - Engineered Wood
- Level: Main
Dining room
- Features: Crown Molding, Chair Rail, Cathedral/Vaulted Ceiling, Lighting - Ceiling, Window Treatments
- Level: Main
Exercise room
- Features: Flooring - Other, Recessed Lighting, Built-in Features
- Level: Lower
Family room
- Features: Cathedral/Vaulted Ceiling, Window Treatments, Fireplace - Gas, Ceiling Fan(s), Flooring - Engineered Wood
- Level: Main
Foyer
- Features: Flooring - Engineered Wood, Crown Molding, Chair Rail, Lighting - Ceiling
- Level: Main
Other
- Features: Flooring - Ceramic Tile, Granite Counters, Bathroom - Tub Shower, Lighting - Wall sconces, Window Treatments
- Level: Upper
Other
- Features: Double Sink, Flooring - Ceramic Tile, Bathroom - Tub Shower, Window Treatments
- Level: Upper
Other
- Features: Bathroom - Walk-In Shower, Flooring - Ceramic Tile, Granite Counters, Lighting - Wall sconces
- Level: Lower
Half bath
- Features: Window Treatments, Flooring - Engineered Wood
- Level: Main
Kitchen
- Features: Breakfast Bar, Breakfast Nook, Breakfast Room, Built-in Features, Countertop(s) - Quartz, Double Sink, Flooring - Engineered Wood, Eat-in Kitchen, Kitchen - Gas Cooking, Lighting - Pendants, Recessed Lighting, Pantry
- Level: Main
Laundry
- Features: Flooring - Ceramic Tile
- Level: Main
Living room
- Features: Flooring - Engineered Wood, Crown Molding, Chair Rail, Window Treatments
- Level: Main
Loft
- Features: Flooring - Luxury Vinyl Plank
- Level: Lower
Mud room
- Features: Flooring - Ceramic Tile
- Level: Main
Recreation room
- Features: Wet Bar, Flooring - Luxury Vinyl Plank, Balcony Access, Lighting - LED, Recessed Lighting, Lighting - Pendants, Chair Rail
- Level: Lower
Other
- Features: Lighting - Ceiling, Crown Molding, Balcony Access, Flooring - Engineered Wood
- Level: Main
Heating
- Heat Pump, Natural Gas
Cooling
- Central Air, Electric
Appliances
- Included: Microwave, Cooktop, Down Draft, Dishwasher, Disposal, Energy Efficient Appliances, Exhaust Fan, Humidifier, Oven, Range Hood, Six Burner Stove, Stainless Steel Appliance(s), Water Heater, Gas Water Heater
- Laundry: Main Level, Laundry Room, Mud Room
Features
- Kitchen Island, Soaking Tub, Bathroom - Tub Shower, Bathroom - Walk-In Shower, Breakfast Area, Built-in Features, Ceiling Fan(s), Crown Molding, Dining Area, Entry Level Bedroom, Family Room Off Kitchen, Open Floorplan, Formal/Separate Dining Room, Eat-in Kitchen, Kitchen - Table Space, Kitchen - Gourmet, Pantry, Primary Bath(s), Recessed Lighting, Upgraded Countertops, Walk-In Closet(s), Other, 2 Story Ceilings, 9'+ Ceilings, Tray Ceiling(s), Vaulted Ceiling(s)
- Flooring: Engineered Wood, Carpet, Ceramic Tile, Luxury Vinyl
- Doors: Insulated, ENERGY STAR Qualified Doors
- Windows: Double Pane Windows, Low Emissivity Windows, Palladian, Insulated Windows, Vinyl Clad, Window Treatments
- Basement: Connecting Stairway,Full
- Number of fireplaces: 1
- Fireplace features: Stone, Mantel(s), Gas/Propane
Interior area
- Total structure area: 6,174
- Total interior livable area: 5,776 sqft
- Finished area above ground: 4,184
- Finished area below ground: 1,592
Property
Parking
- Total spaces: 2
- Parking features: Garage Faces Front, Built In, Storage, Garage Door Opener, Inside Entrance, Asphalt, Lighted, Attached
- Attached garage spaces: 2
- Has uncovered spaces: Yes
- Details: Garage Sqft: 460
Accessibility
- Accessibility features: Other
Features
- Levels: Three
- Stories: 3
- Patio & porch: Deck, Patio, Porch
- Exterior features: Extensive Hardscape, Lighting, Sidewalks, Street Lights
- Pool features: Community
Lot
- Size: 9,016 Square Feet
Details
- Additional structures: Above Grade, Below Grade
- Parcel number: 020449490245752
- Zoning: R2
- Zoning description: Residential.
- Special conditions: Standard
Construction
Type & style
- Home type: SingleFamily
- Architectural style: Colonial
- Property subtype: Single Family Residence
Materials
- Combination, Brick
- Foundation: Slab
- Roof: Shingle
Condition
- Excellent,Very Good
- New construction: No
- Year built: 2018
Details
- Builder model: Ellsworth Ellicott
- Builder name: Toll Brother
Utilities & green energy
- Sewer: Public Sewer
- Water: Public
Community & HOA
Community
- Features: Pool
- Security: Carbon Monoxide Detector(s), Fire Alarm, Main Entrance Lock, Security System, Smoke Detector(s)
- Subdivision: Arundel Forest
HOA
- Has HOA: Yes
- Amenities included: Common Grounds, Community Center, Fitness Center, Jogging Path, Recreation Facilities, Pool, Tot Lots/Playground
- HOA fee: $130 monthly
Location
- Region: Severn
Financial & listing details
- Price per square foot: $182/sqft
- Tax assessed value: $964,100
- Annual tax amount: $10,274
- Date on market: 6/5/2025
- Listing agreement: Exclusive Right To Sell
- Listing terms: Conventional
- Ownership: Fee Simple
Price history
| Date | Event | Price |
|---|---|---|
| 7/8/2025 | Sold | $1,050,000$182/sqft |
Source:  Bright MLS #MDAA2116038 Report a problem Bright MLS #MDAA2116038 Report a problem | ||
| 6/12/2025 | Pending sale | $1,050,000$182/sqft |
Source: Bright MLS #MDAA2116038 Report a problem | ||
| 6/5/2025 | Listed for sale | $1,050,000+53.1%$182/sqft |
Source: Bright MLS #MDAA2116038 Report a problem | ||
| 5/2/2018 | Sold | $685,836$119/sqft |
Source: Public Record Report a problem | ||
Public tax history
| Year | Property taxes | Tax assessment |
|---|---|---|
| 2025 | $524 -94.7% | $964,100 +6.7% |
| 2024 | $9,894 +7.5% | $903,533 +7.2% |
| 2023 | $9,205 +12.6% | $842,967 +7.7% |
| 2022 | $8,176 +3.5% | $782,400 +3.5% |
| 2021 | $7,899 +3.5% | $755,867 +3.6% |
| 2020 | $7,629 +3.7% | $729,333 +3.8% |
| 2019 | $7,358 +4.9% | $702,800 +1.6% |
| 2018 | $7,017 +1150.8% | $691,967 +1157.4% |
| 2017 | $561 | $55,033 |
Find assessor info on the county website
Neighborhood: 21144
Nearby homes
- $1,128,1004 bd5 ba6.8k sqft1502 Willow Branch Way, Severn, MD 21144Off Market
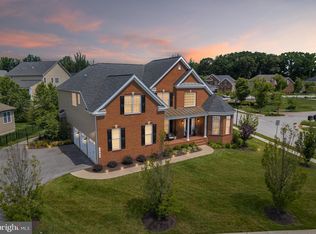
- $948,7005 bd5 ba5.7k sqft1506 Willow Branch Way, Severn, MD 21144Off Market
- $1,005,0004 bd4 ba4k sqft1524 Willow Branch Way, Severn, MD 21144Off Market
- $47,400-- bd-- ba-- sqft1639 Stream Valley Overlook, Severn, MD 21144Off Market
- $922,300-- bd3 ba3.6k sqft1639 Stream Valley, Severn, MD 21144Off Market
- $1,000,0005 bd4 ba6.6k sqft1637 Stream Valley Overlook, Severn, MD 21144Sold
- $870,500-- bd3 ba3.7k sqft1505 Willow Branch Way, Severn, MD 21144Off Market
- $918,500-- bd3 ba3.6k sqft8103 Tulip Poplar Ct, Severn, MD 21144Off Market
Nearby schools
GreatSchools rating
- 3/10Meade Heights Elementary SchoolGrades: PK-5Distance: 0.5 mi
- 5/10MacArthur Middle SchoolGrades: 6-8Distance: 1.6 mi
- 4/10Meade High SchoolGrades: 9-12Distance: 1 mi
Schools provided by the listing agent
- Elementary: Jessup
- Middle: Meade
- High: Meade
- District: Anne Arundel County Public Schools
Source: Bright MLS. This data may not be complete. We recommend contacting the local school district to confirm school assignments for this home.
Get a cash offer in 3 minutes
Find out how much your home could sell for in as little as 3 minutes with a no-obligation cash offer.
Estimated market value
$1,056,000
Get a cash offer in 3 minutes
Find out how much your home could sell for in as little as 3 minutes with a no-obligation cash offer.
Estimated market value
$1,056,000
- Maryland
- Anne Arundel County
- Severn
- 21144
- 1504 Willow Branch Way
